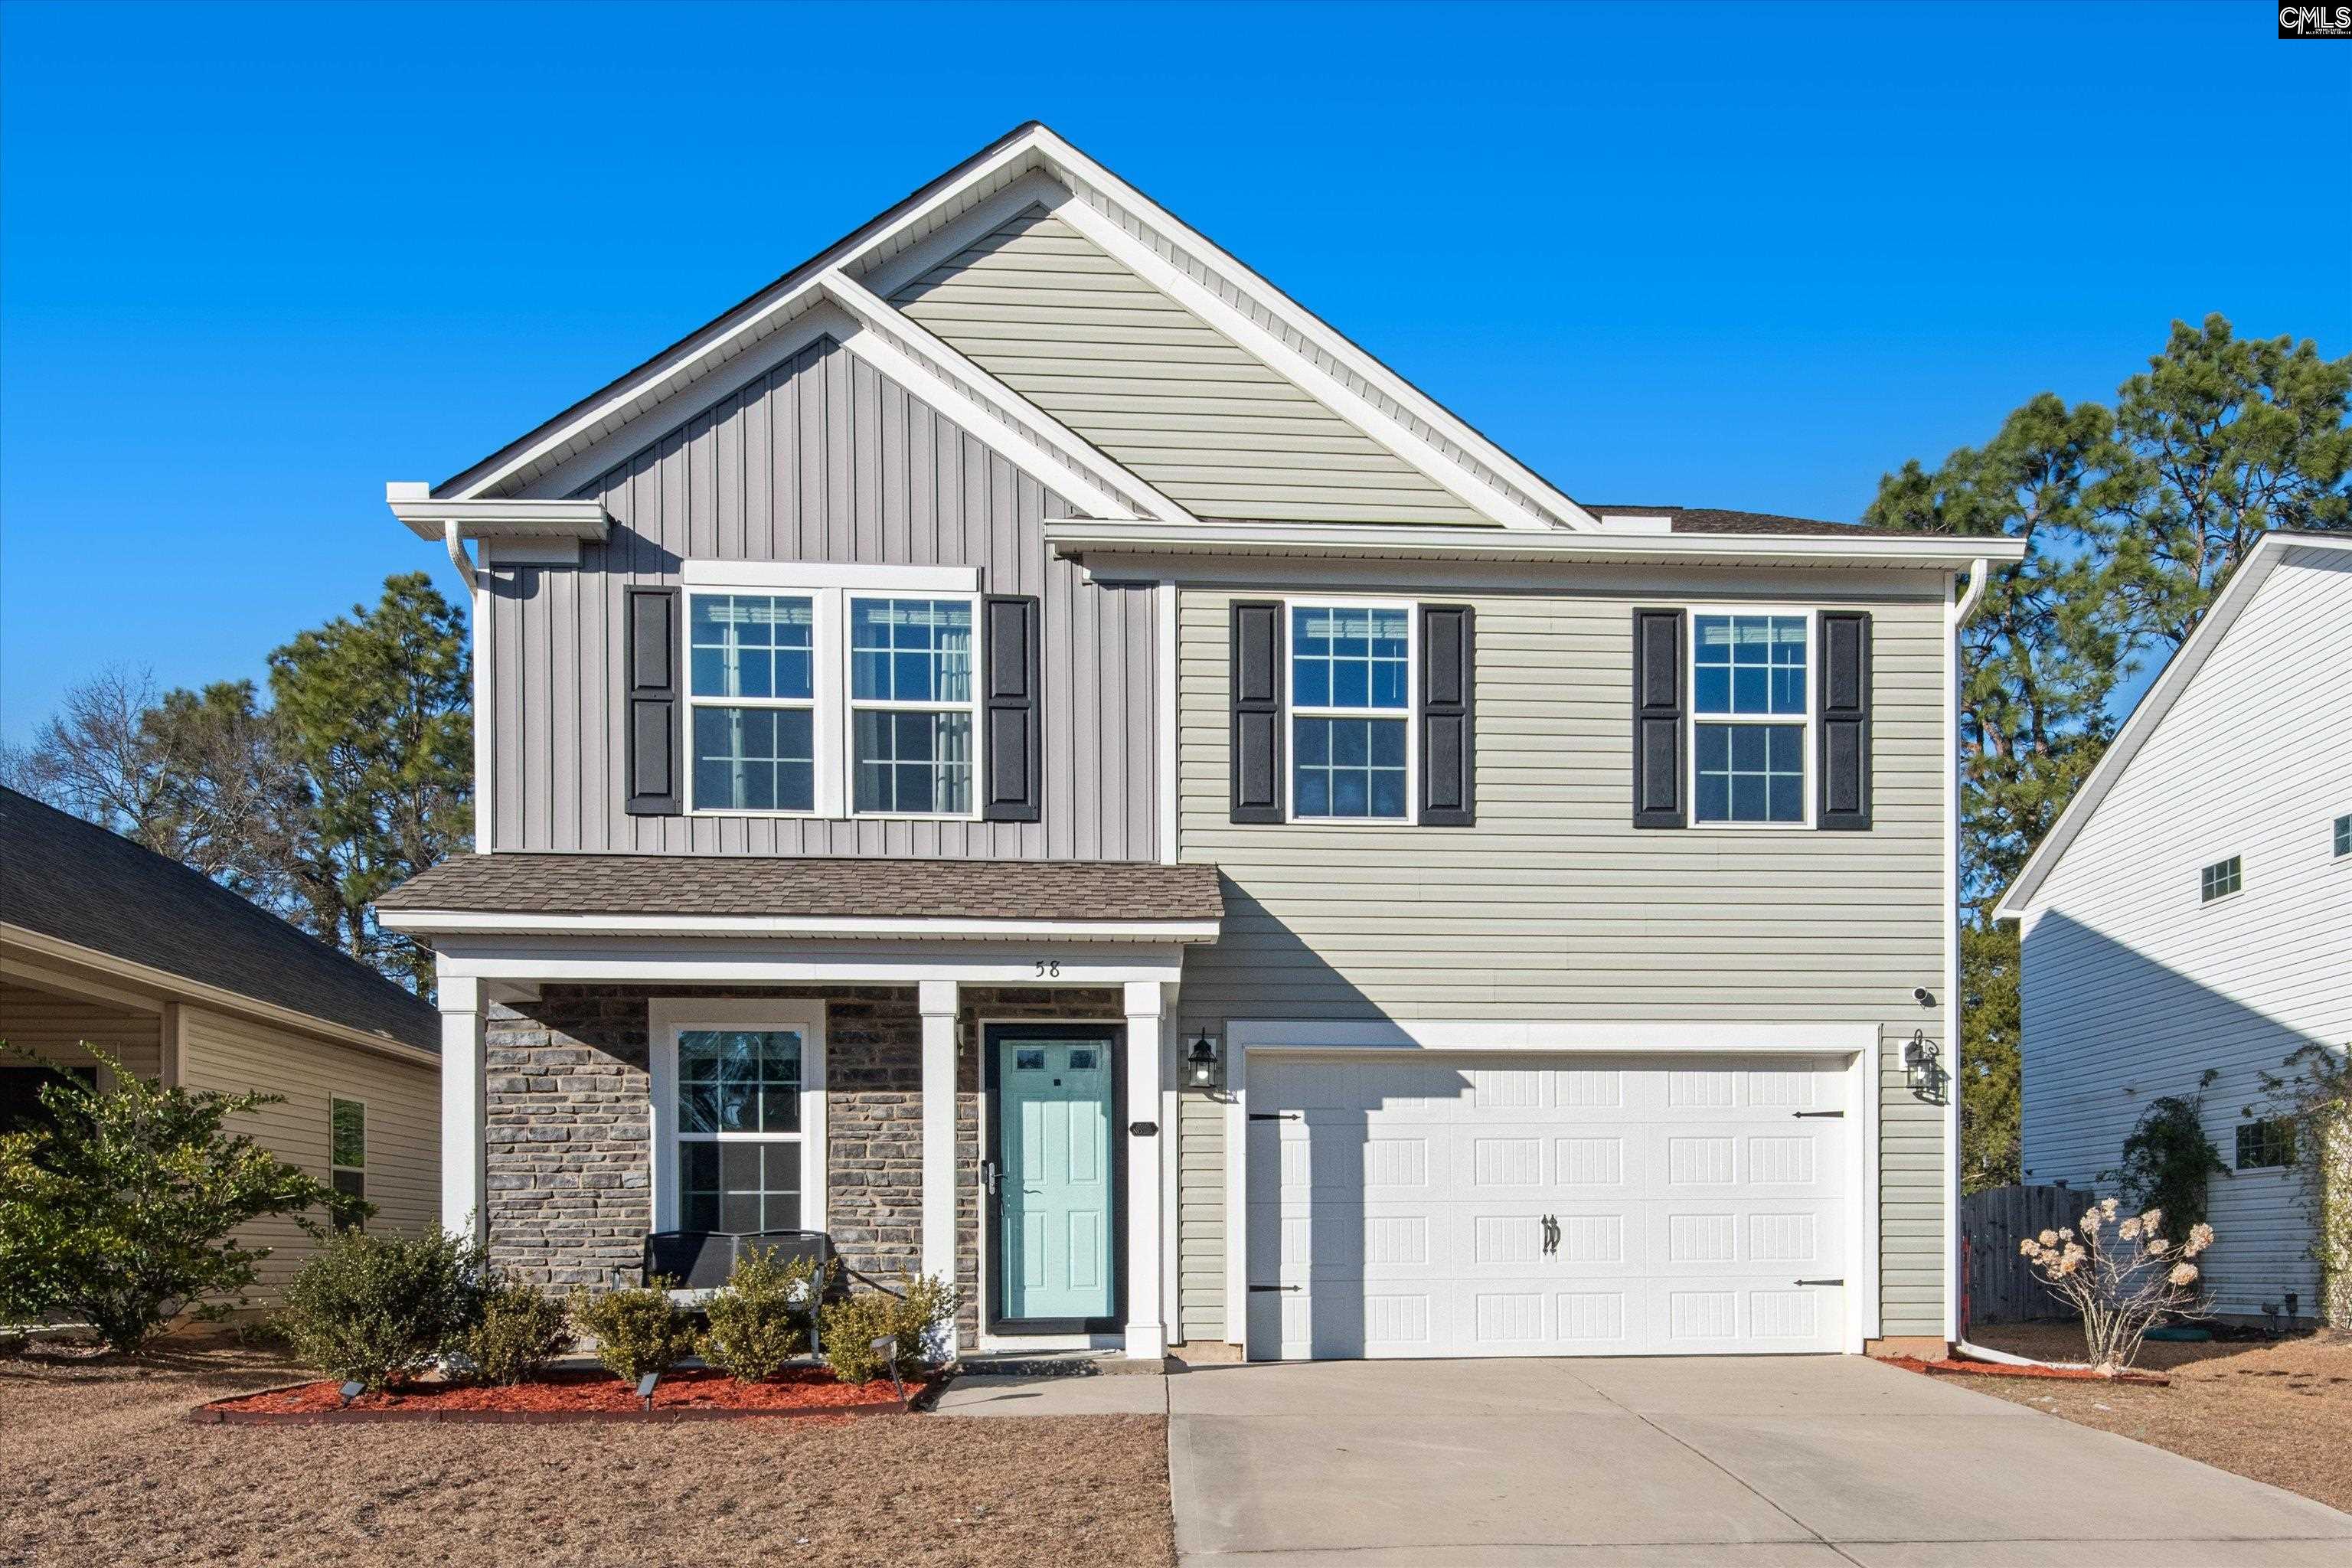
Two-story gray house with a turquoise front door, stone entry, and attached two-car garage.
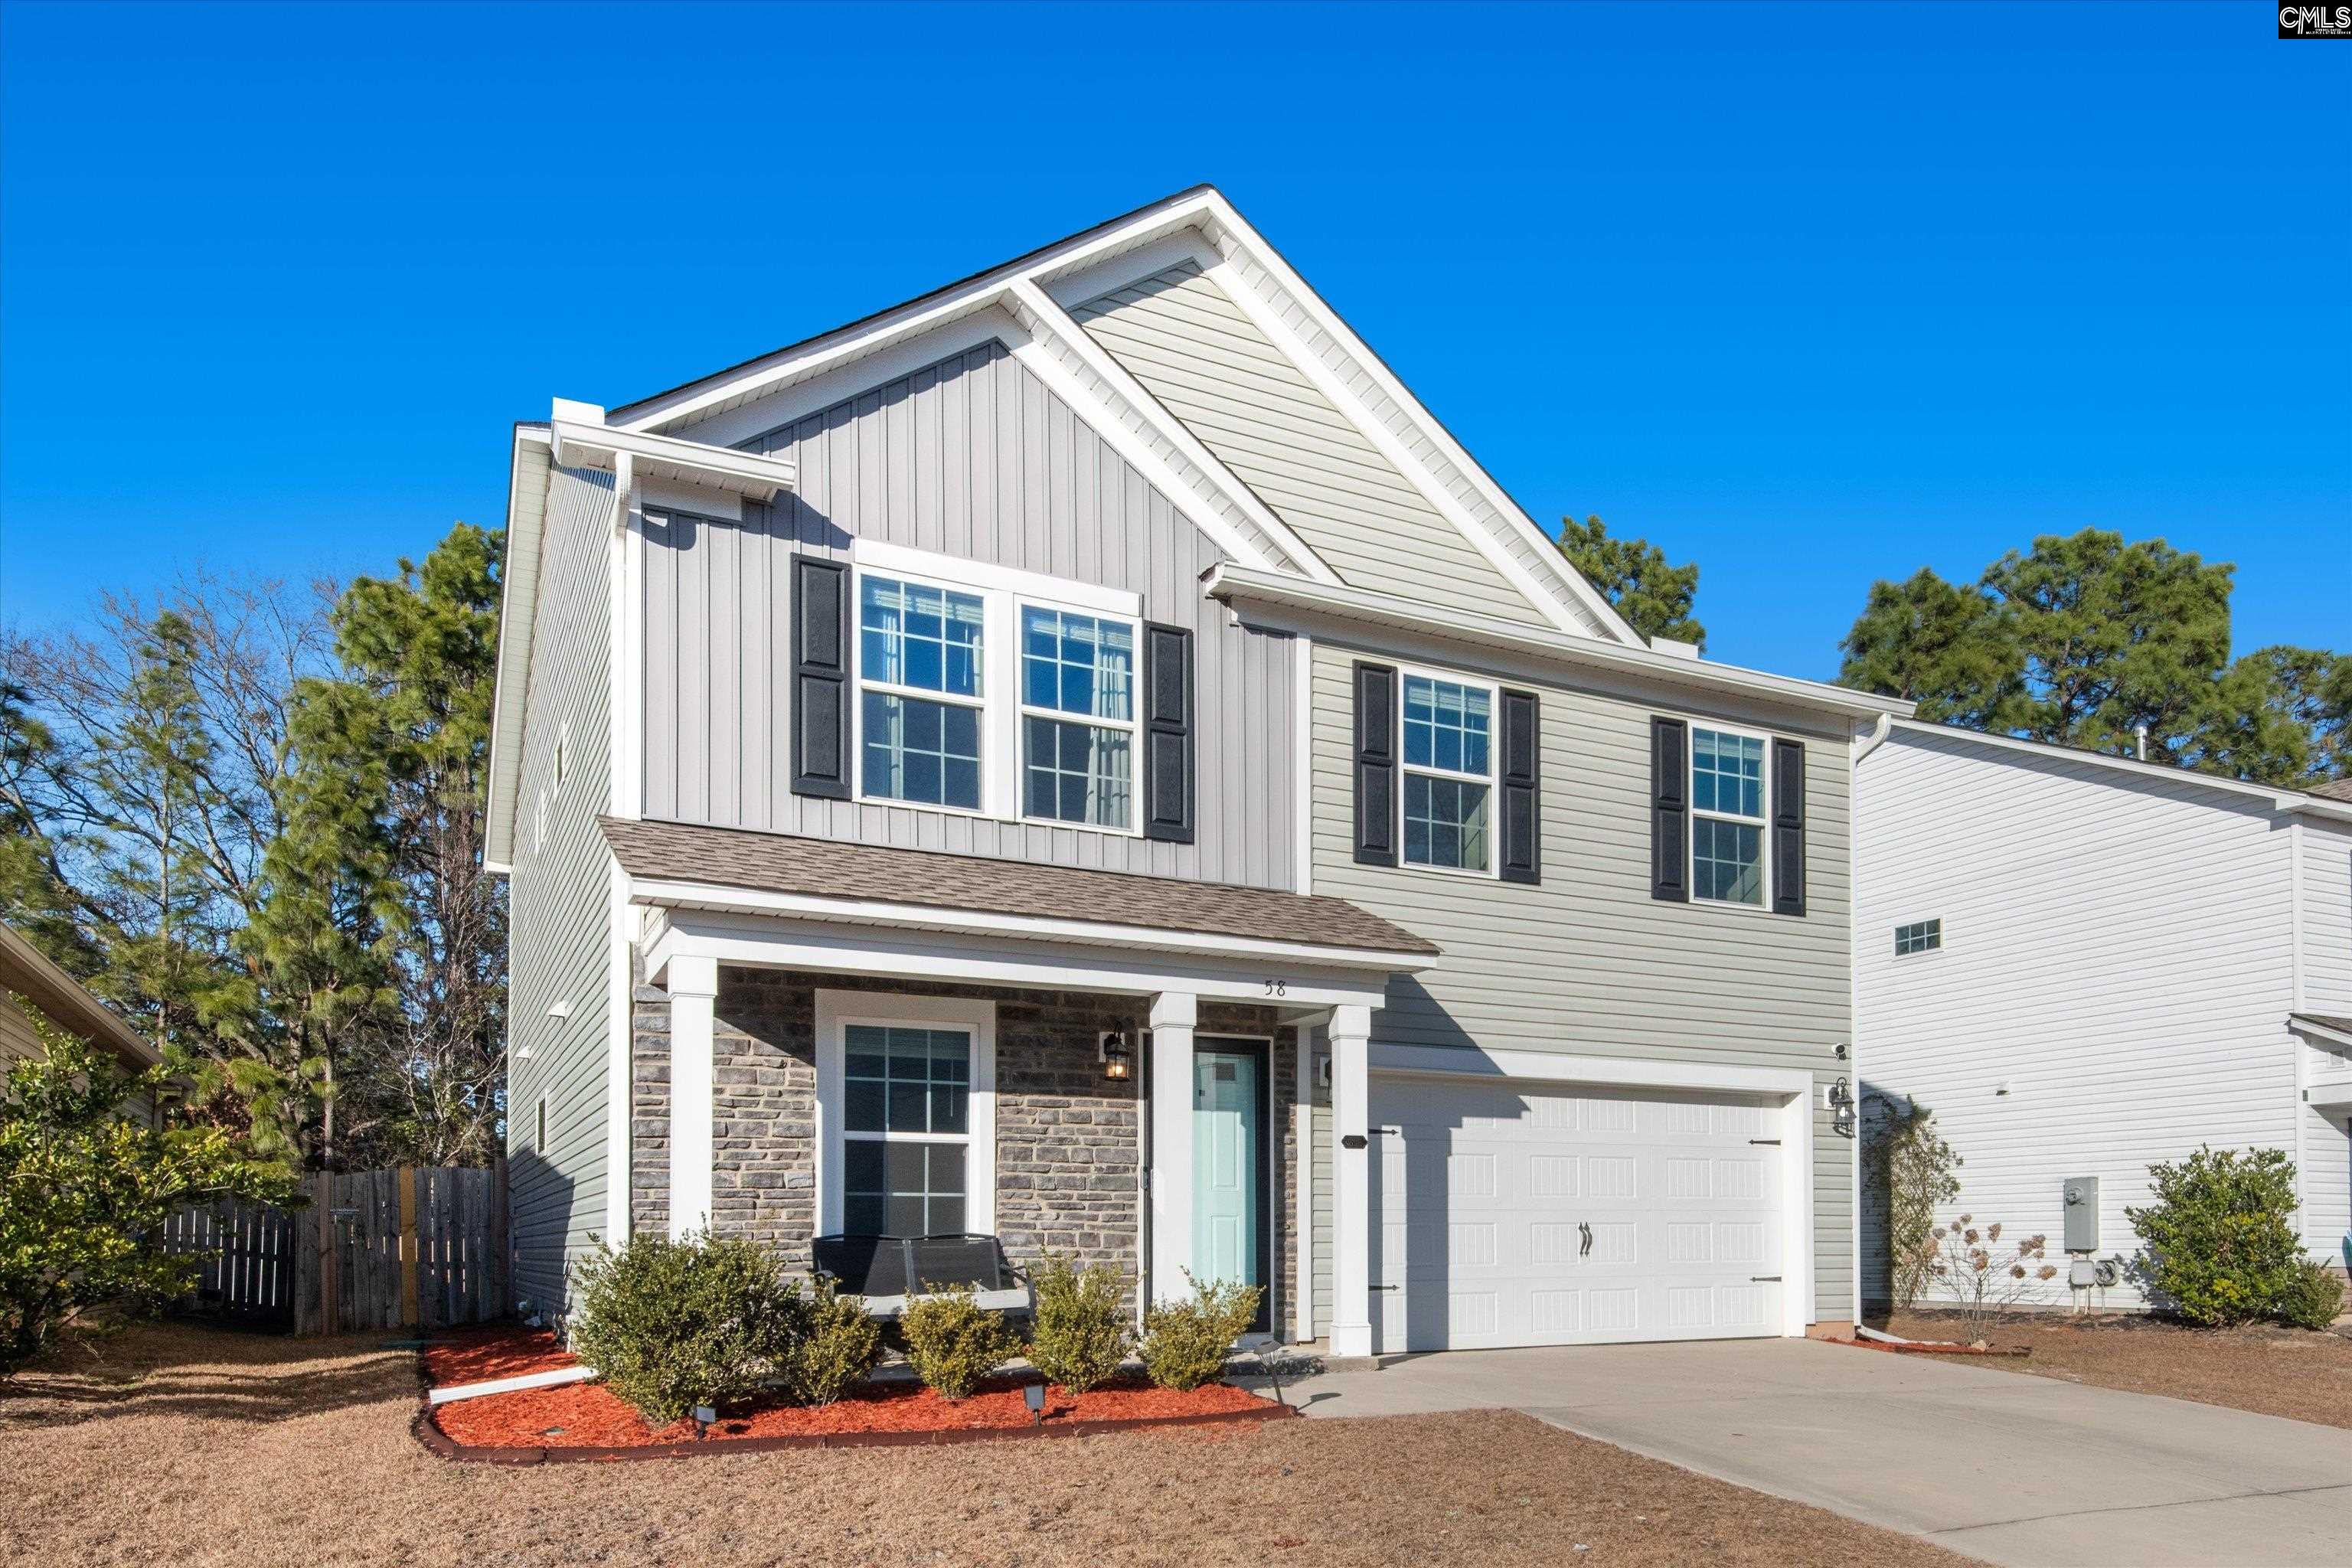
Two-story gray home with a stone-accented porch, pale blue door, and attached garage.
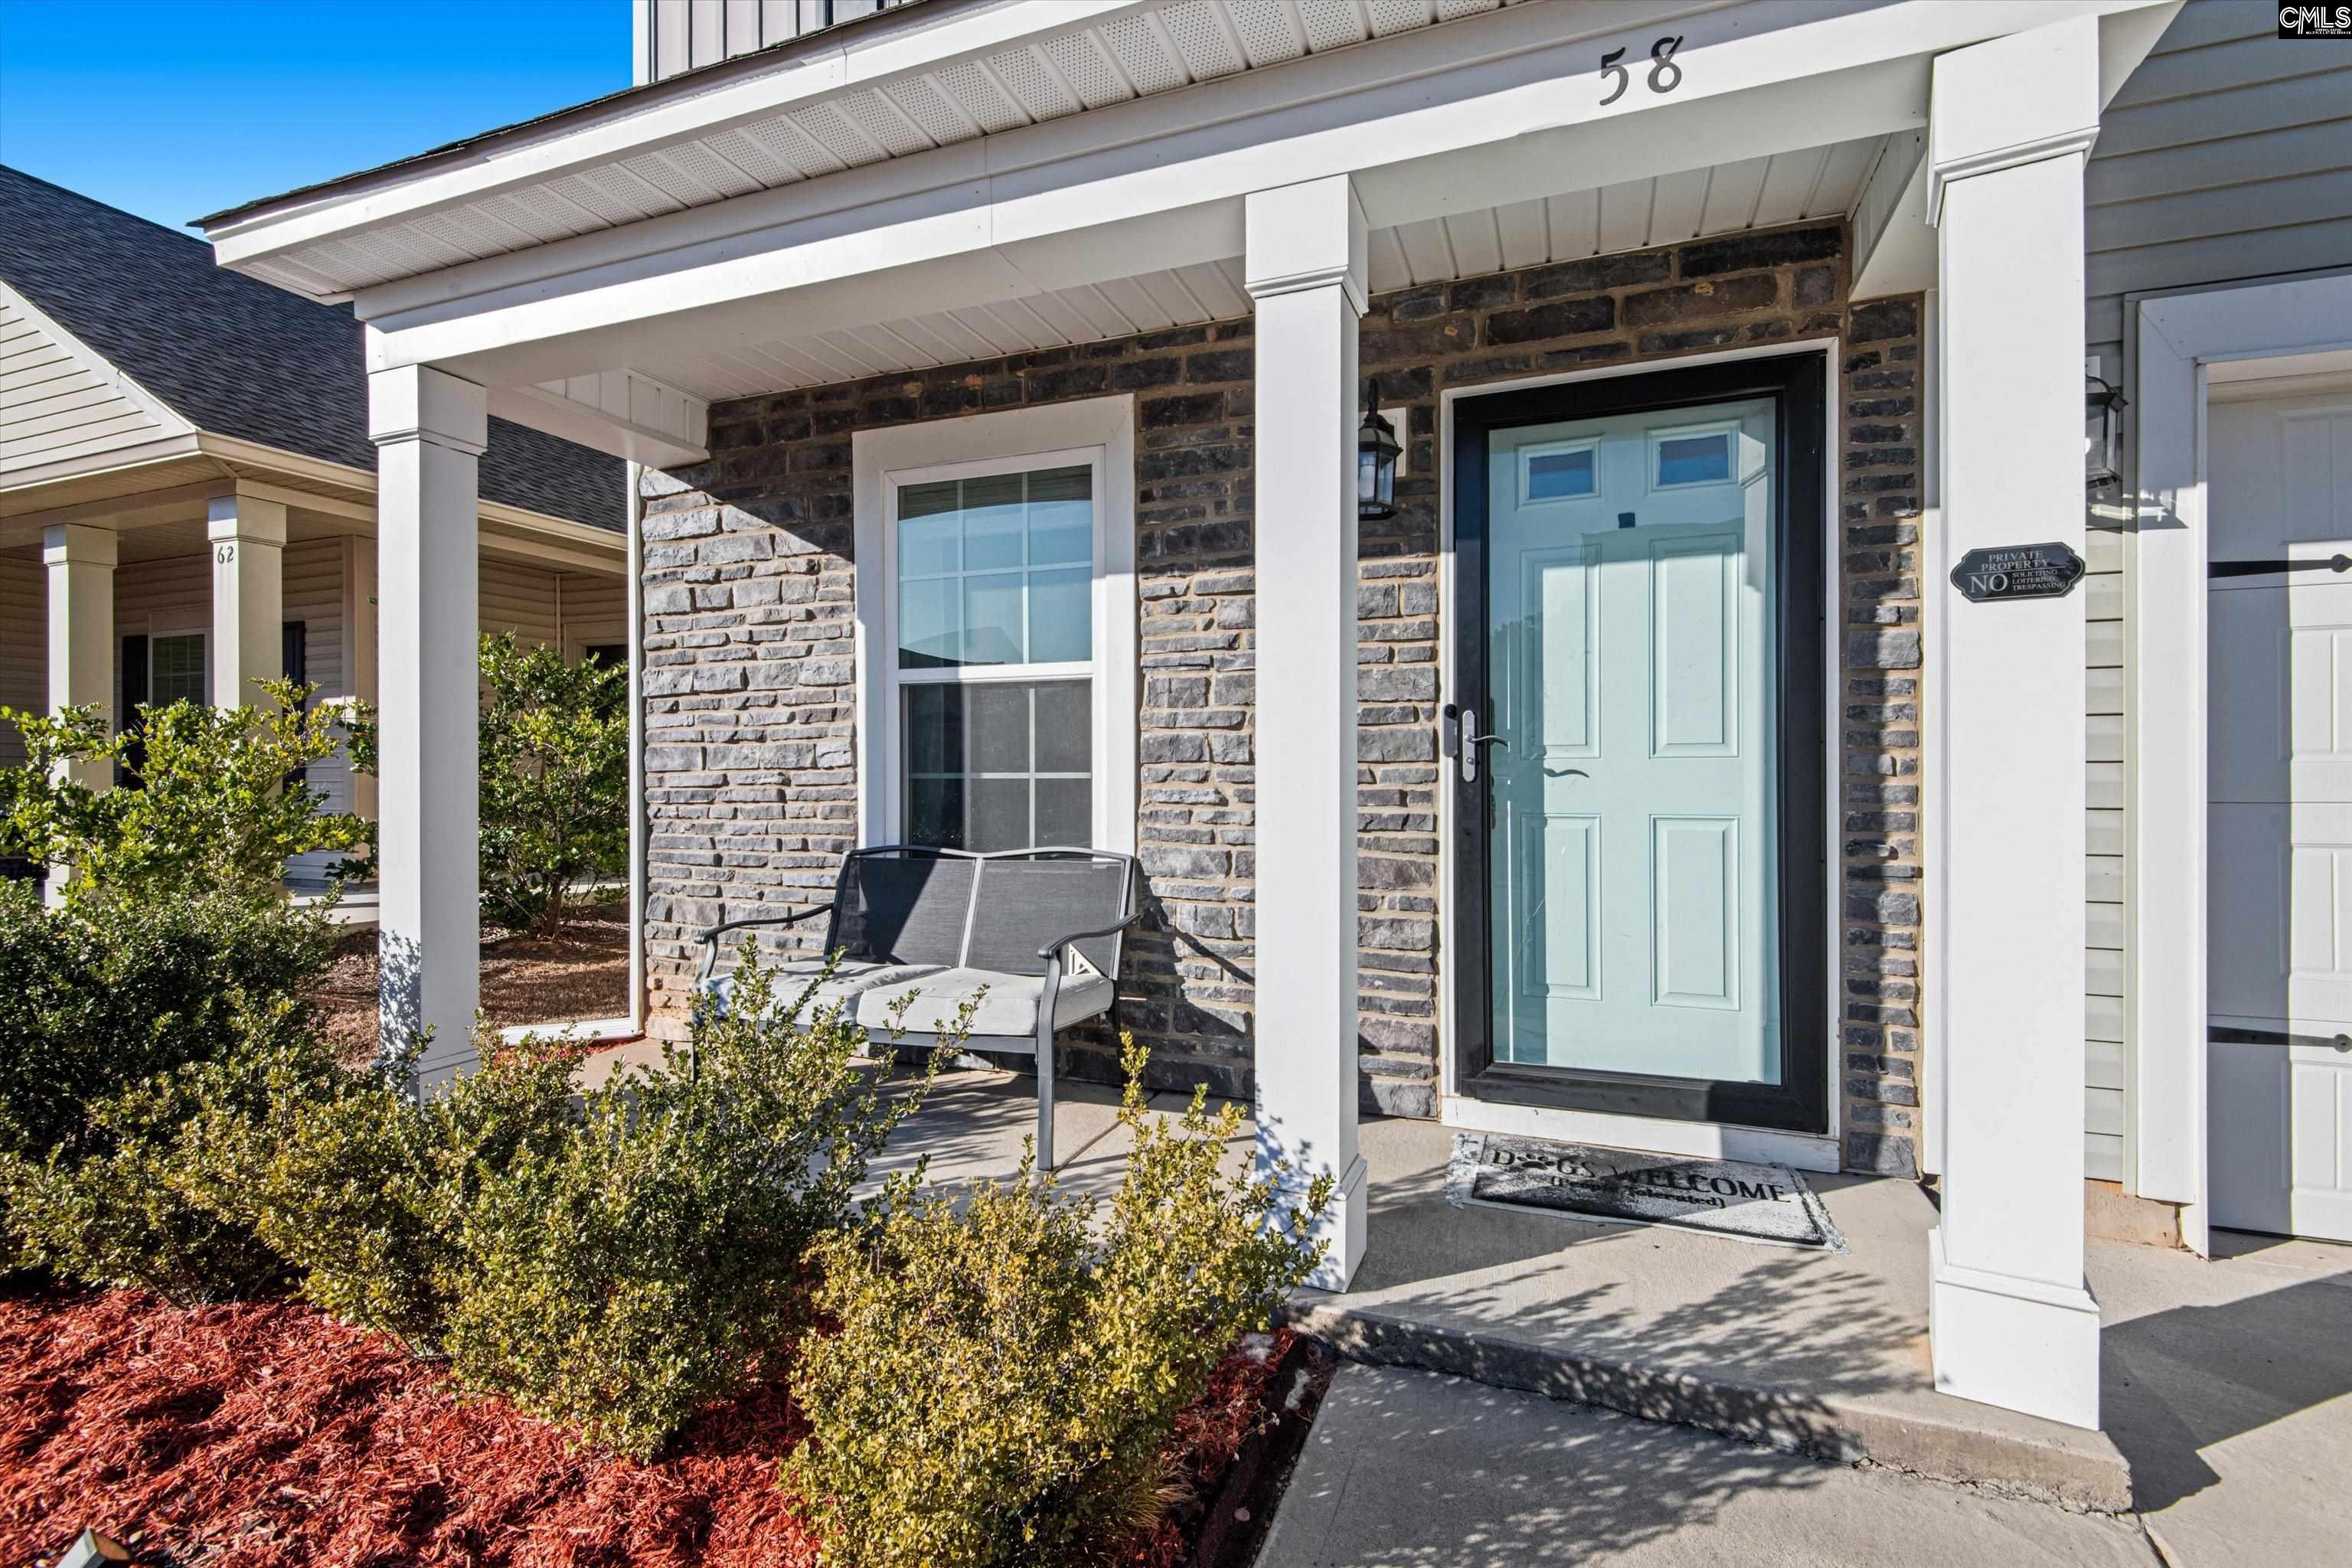
Home entrance with a pale blue door, stone facade, white porch columns, and a bench.
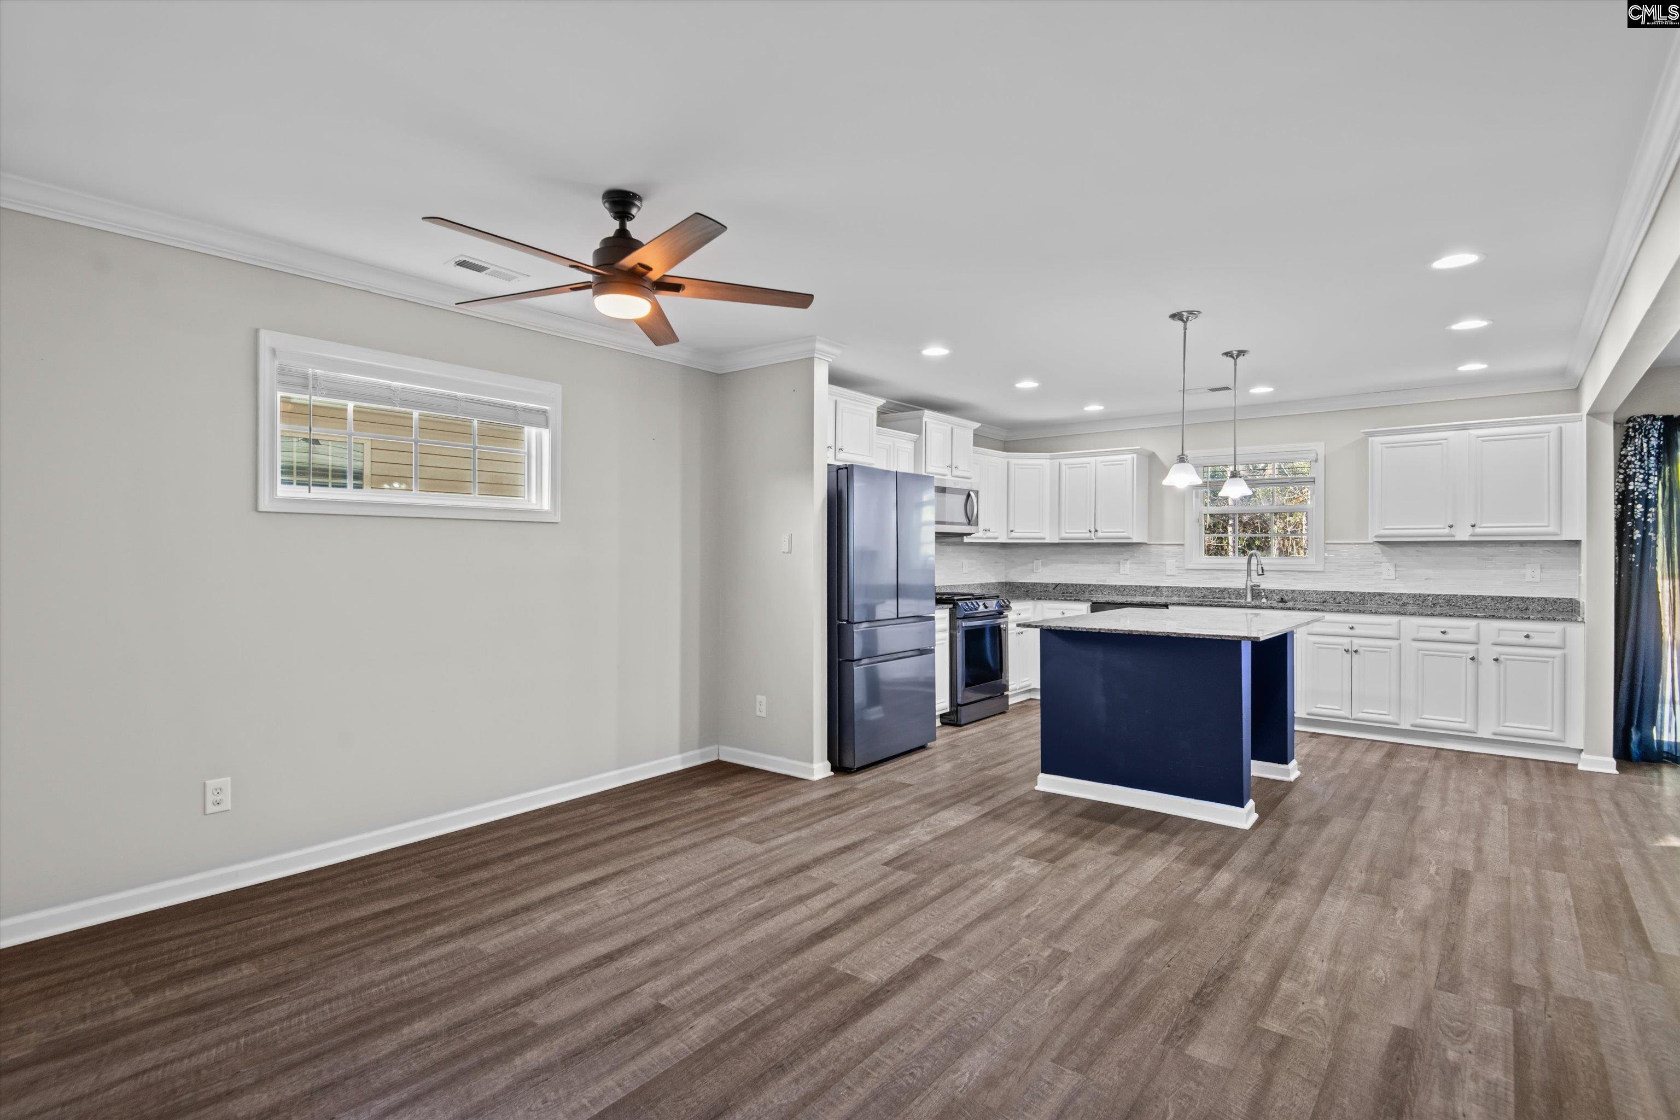
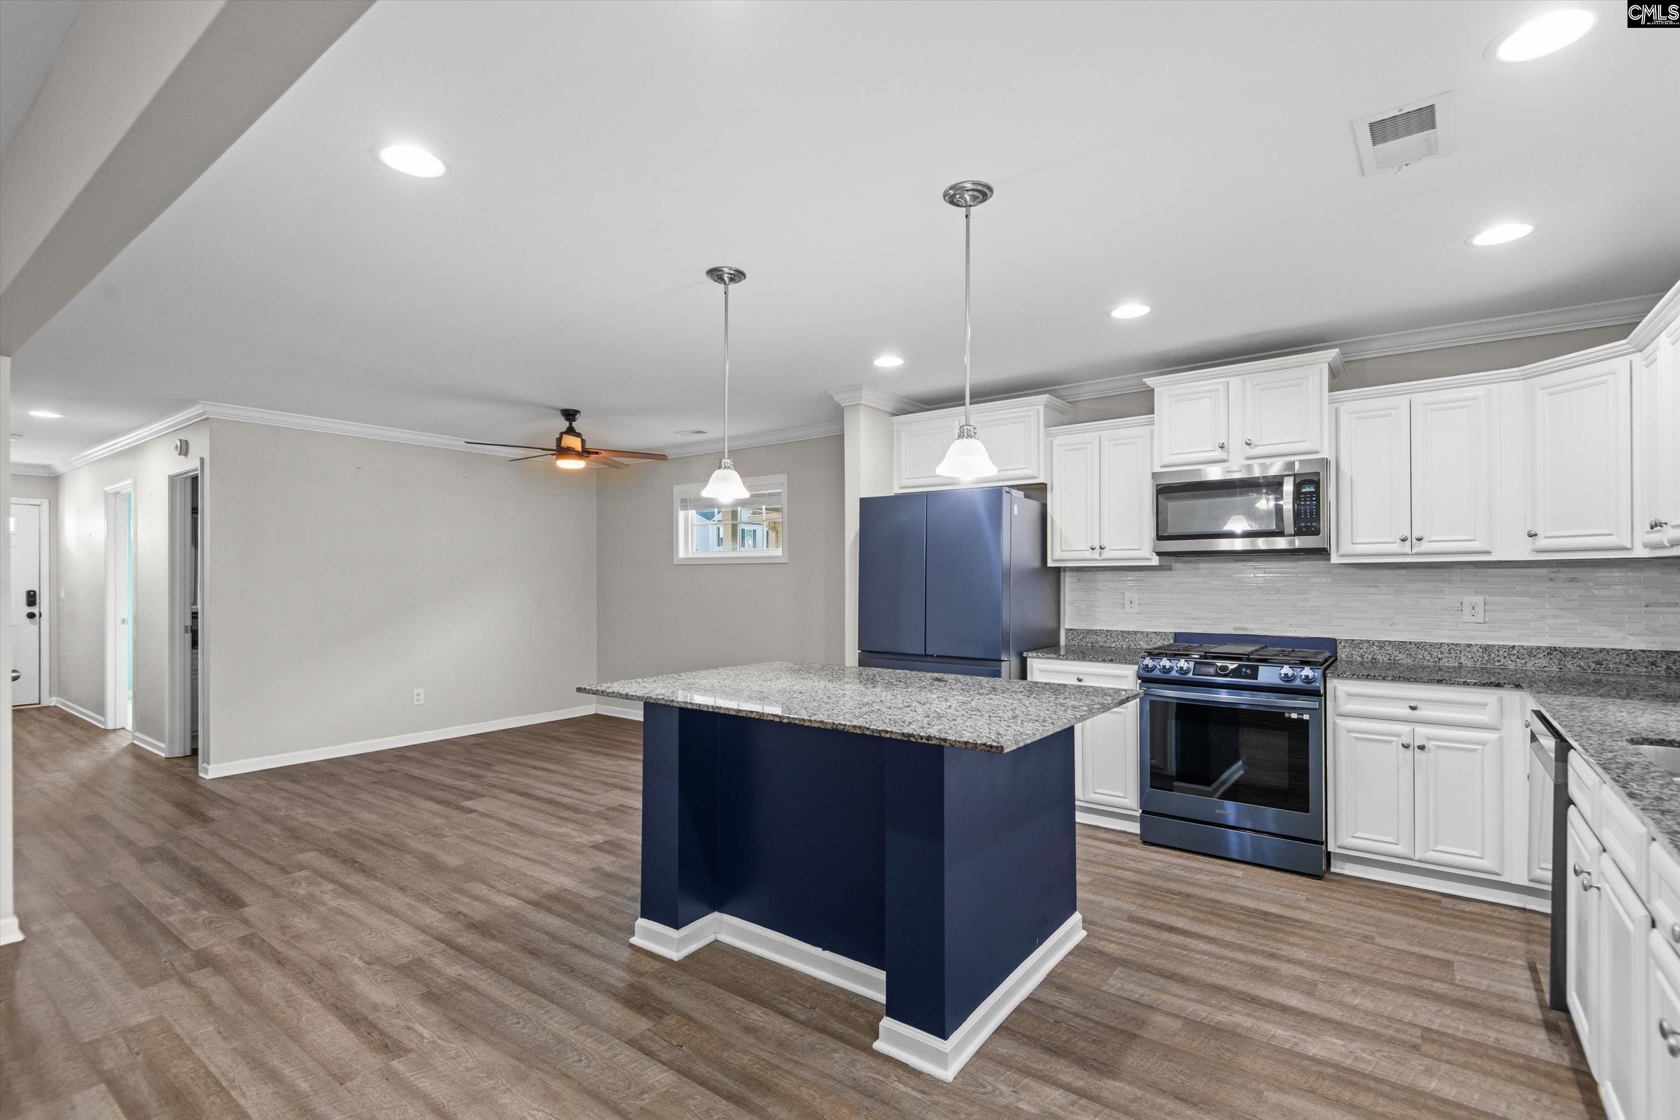
Vacant kitchen with white cabinets, stainless appliances, navy island, and wood-look floors.
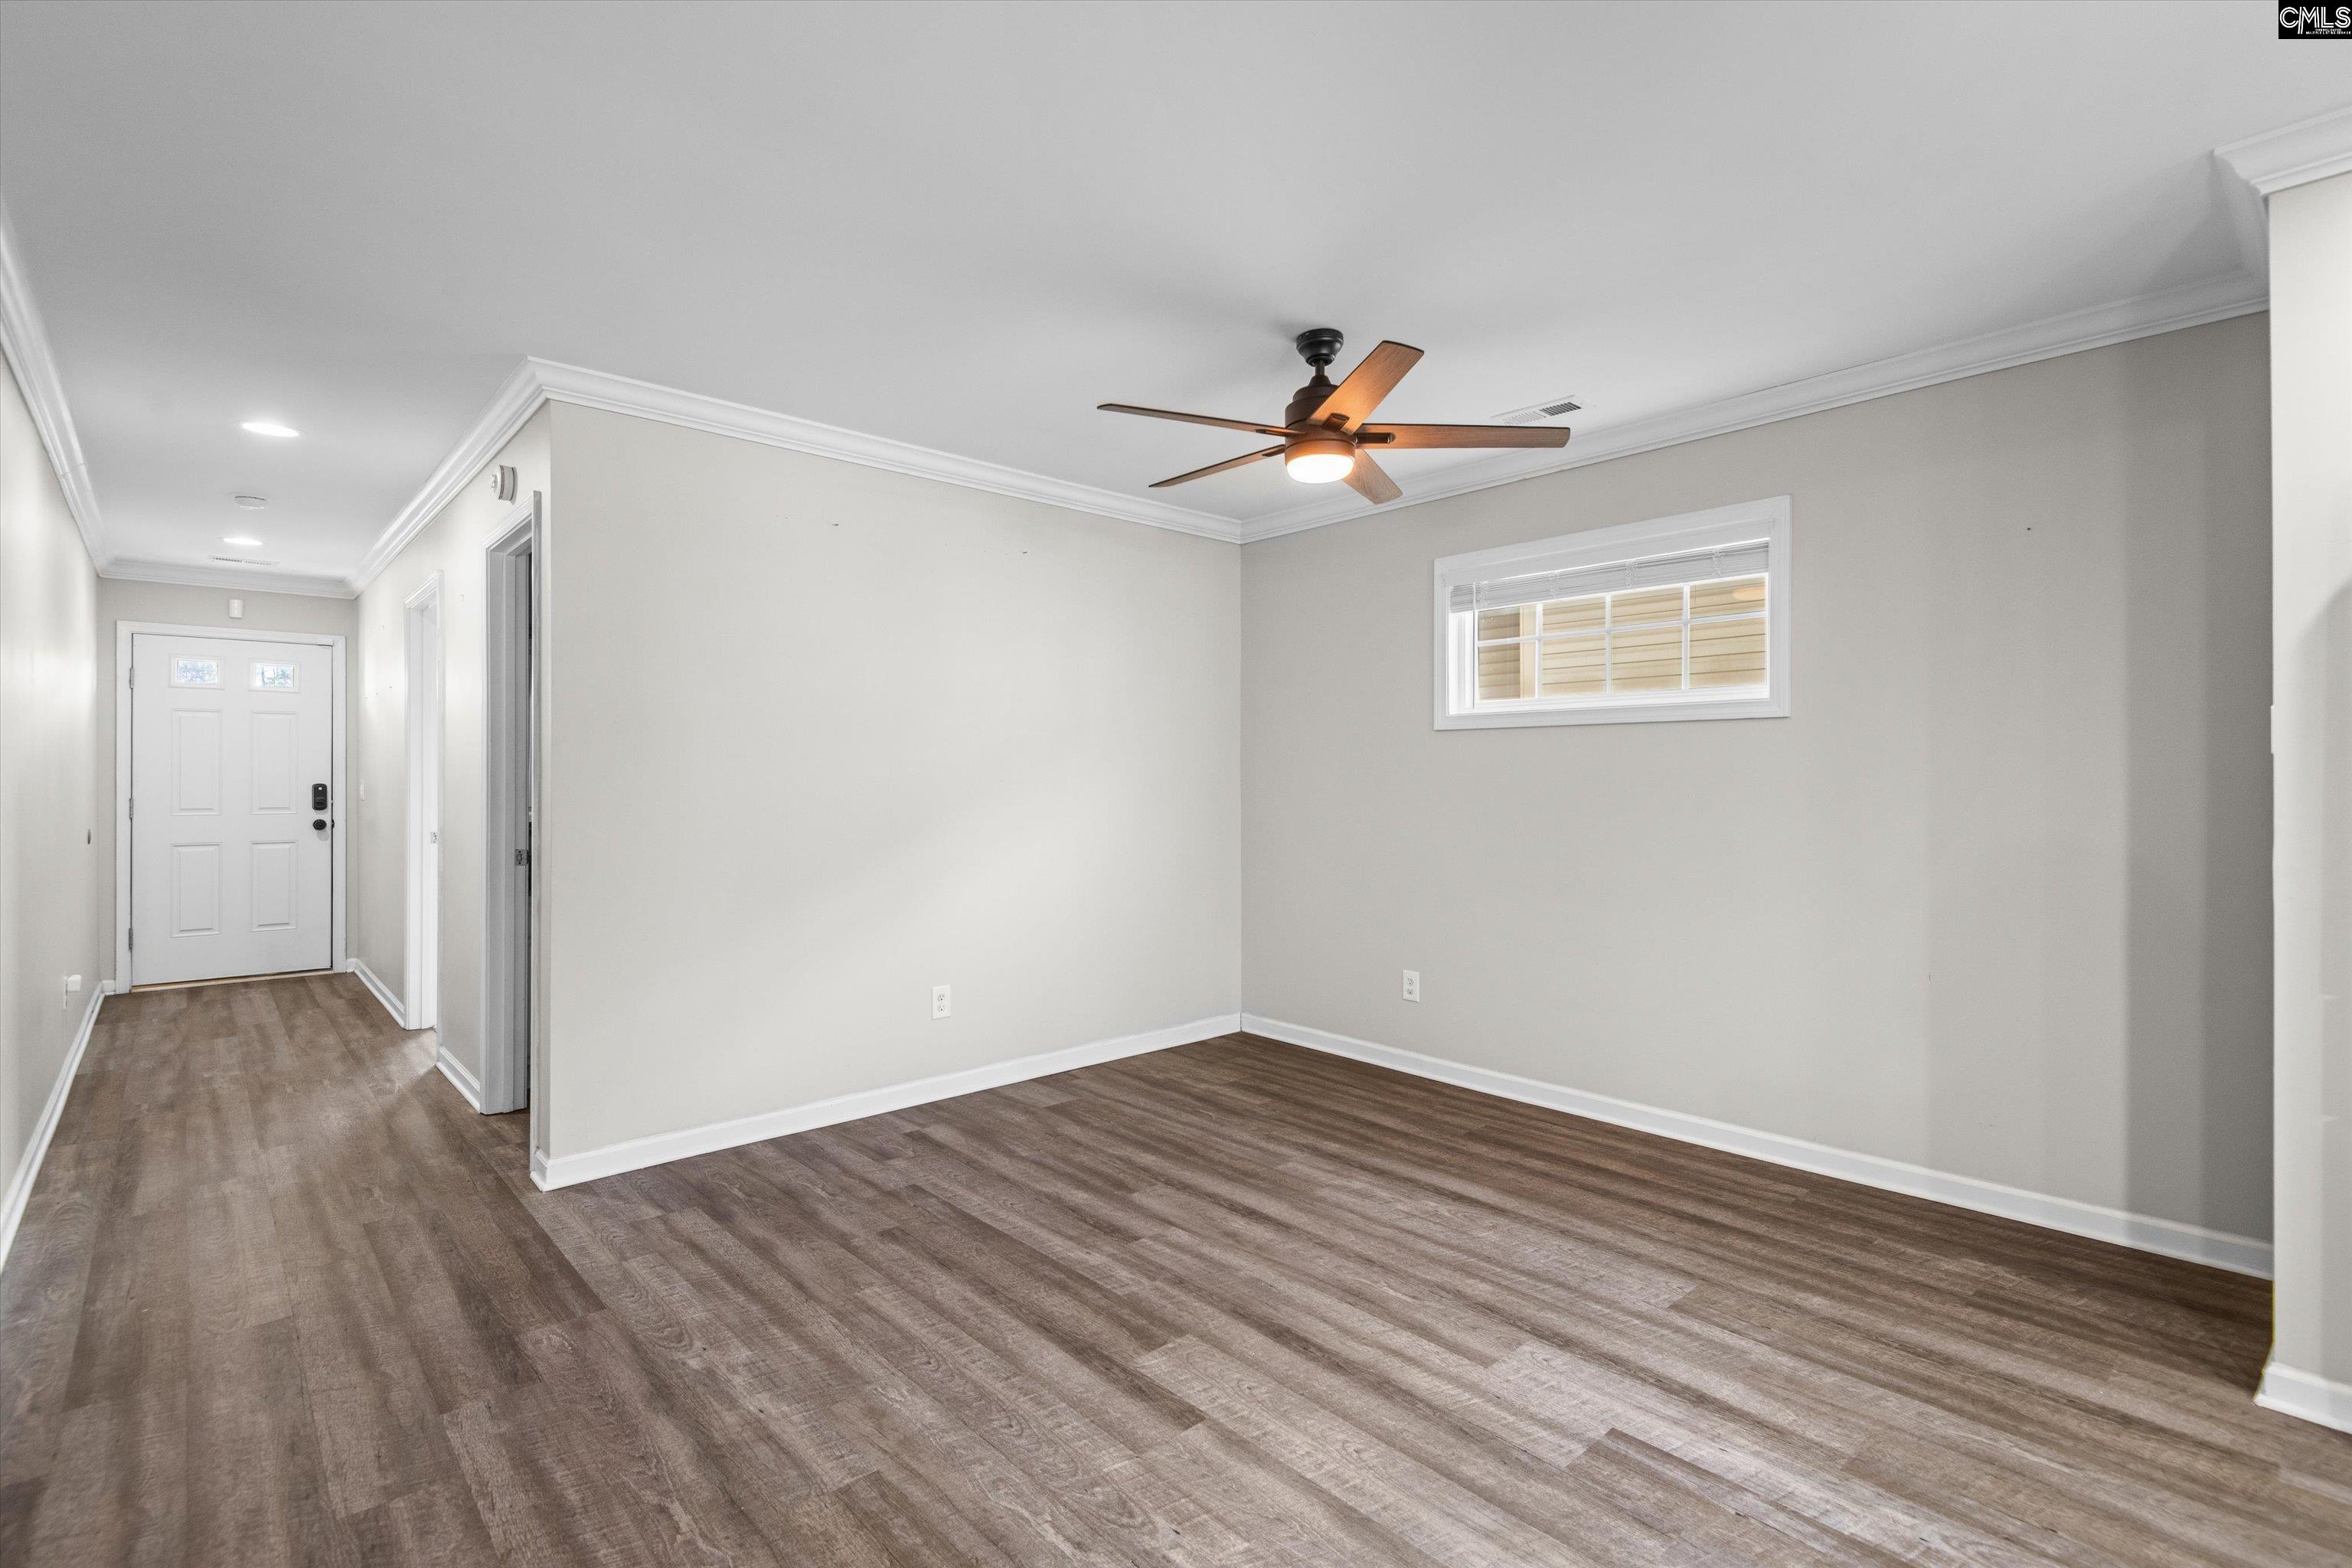
Empty room with wood-look flooring, ceiling fan, and front entry at left.
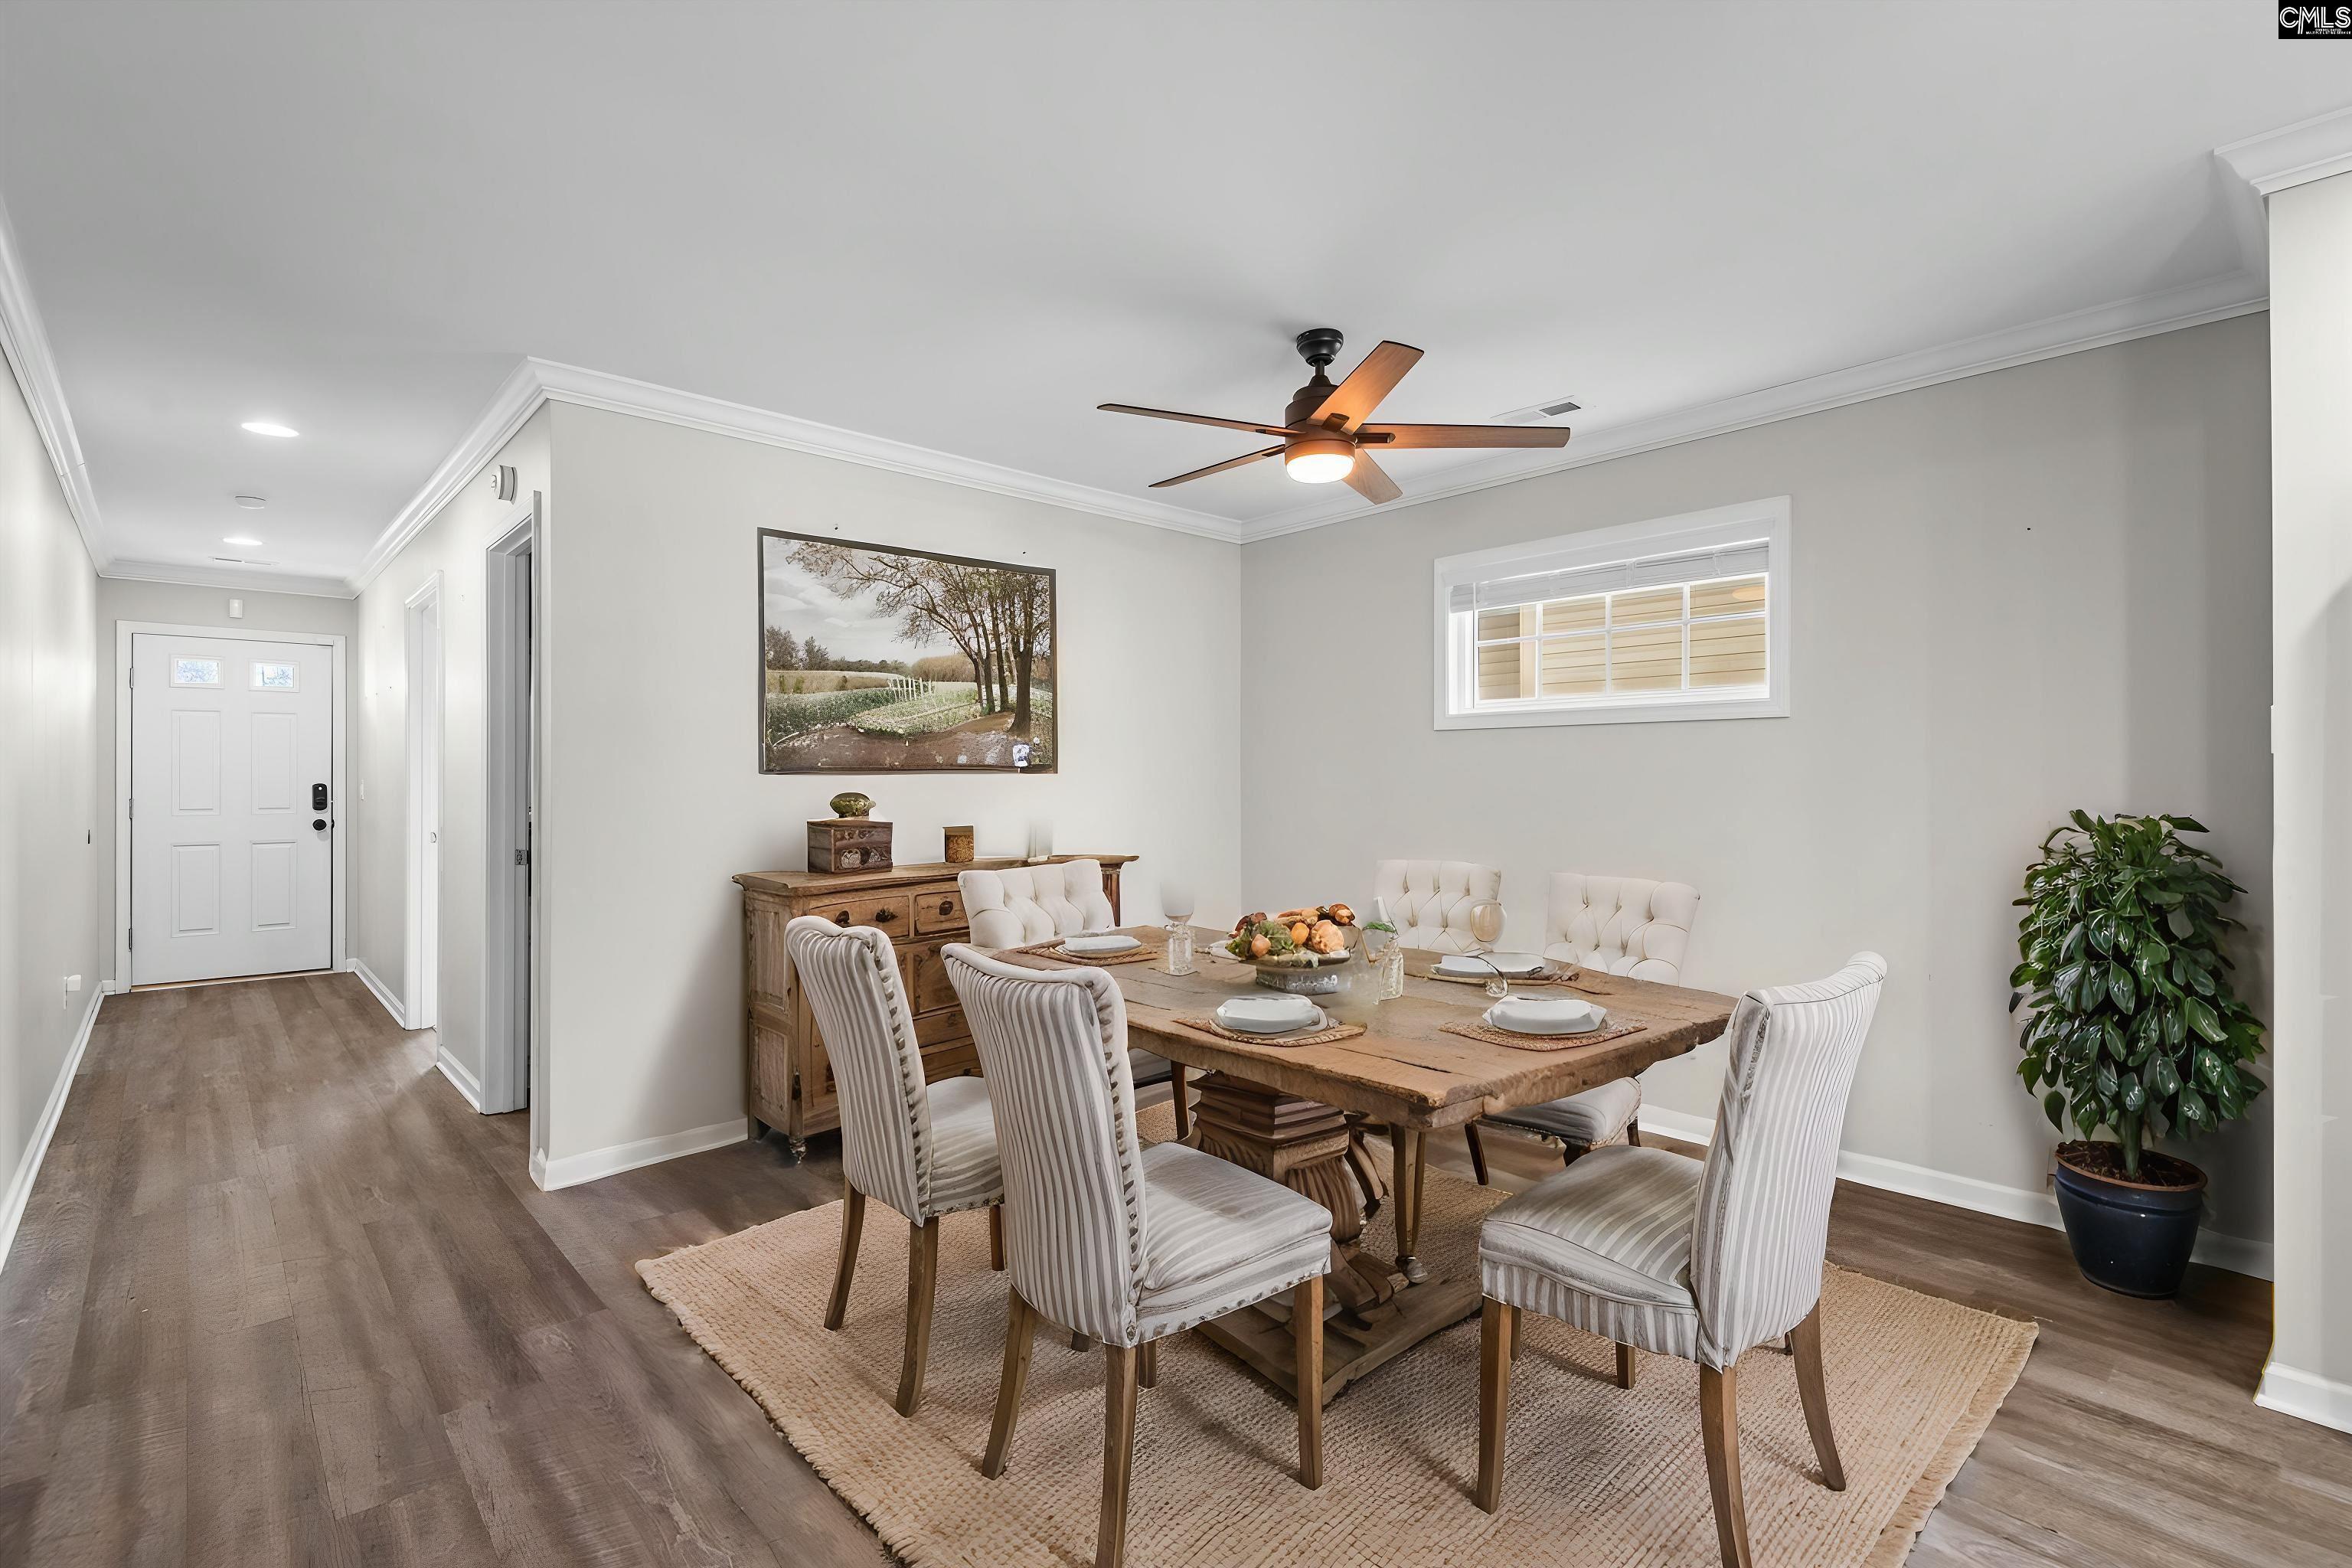
Furnished dining room with a rustic table, upholstered chairs, and a ceiling fan.
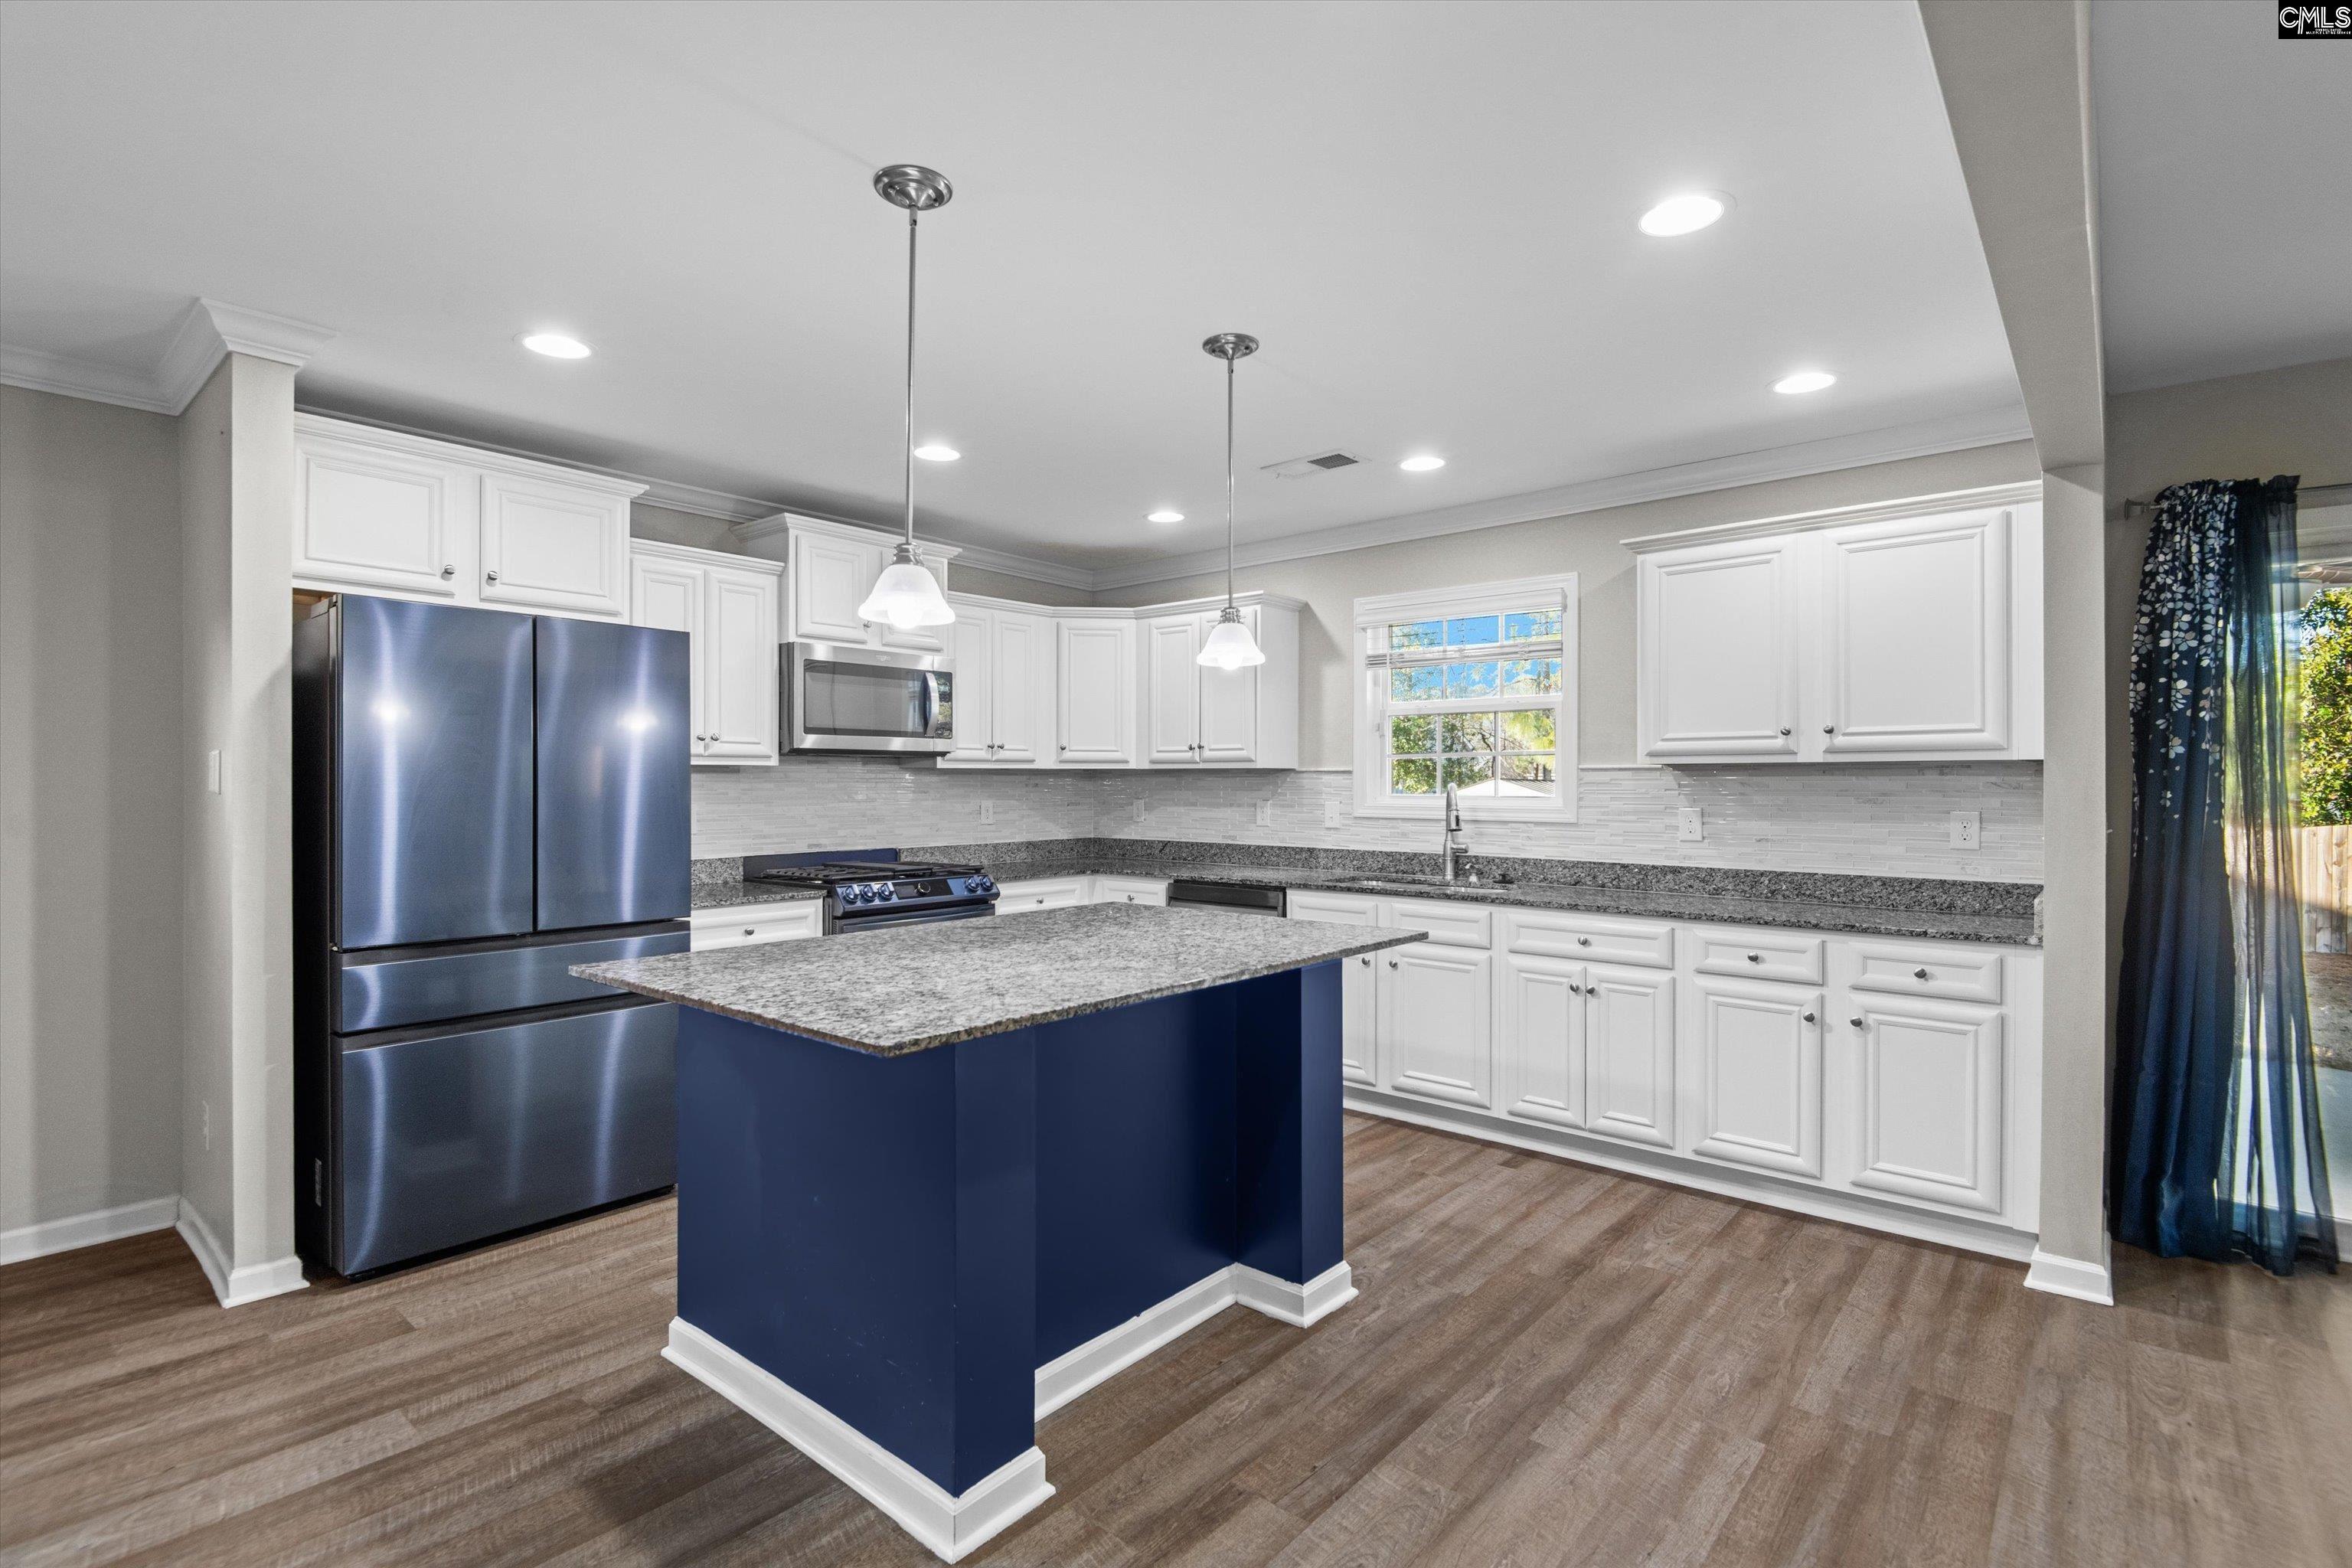
Kitchen with white cabinets, a deep blue granite-topped island, and stainless steel appliances.
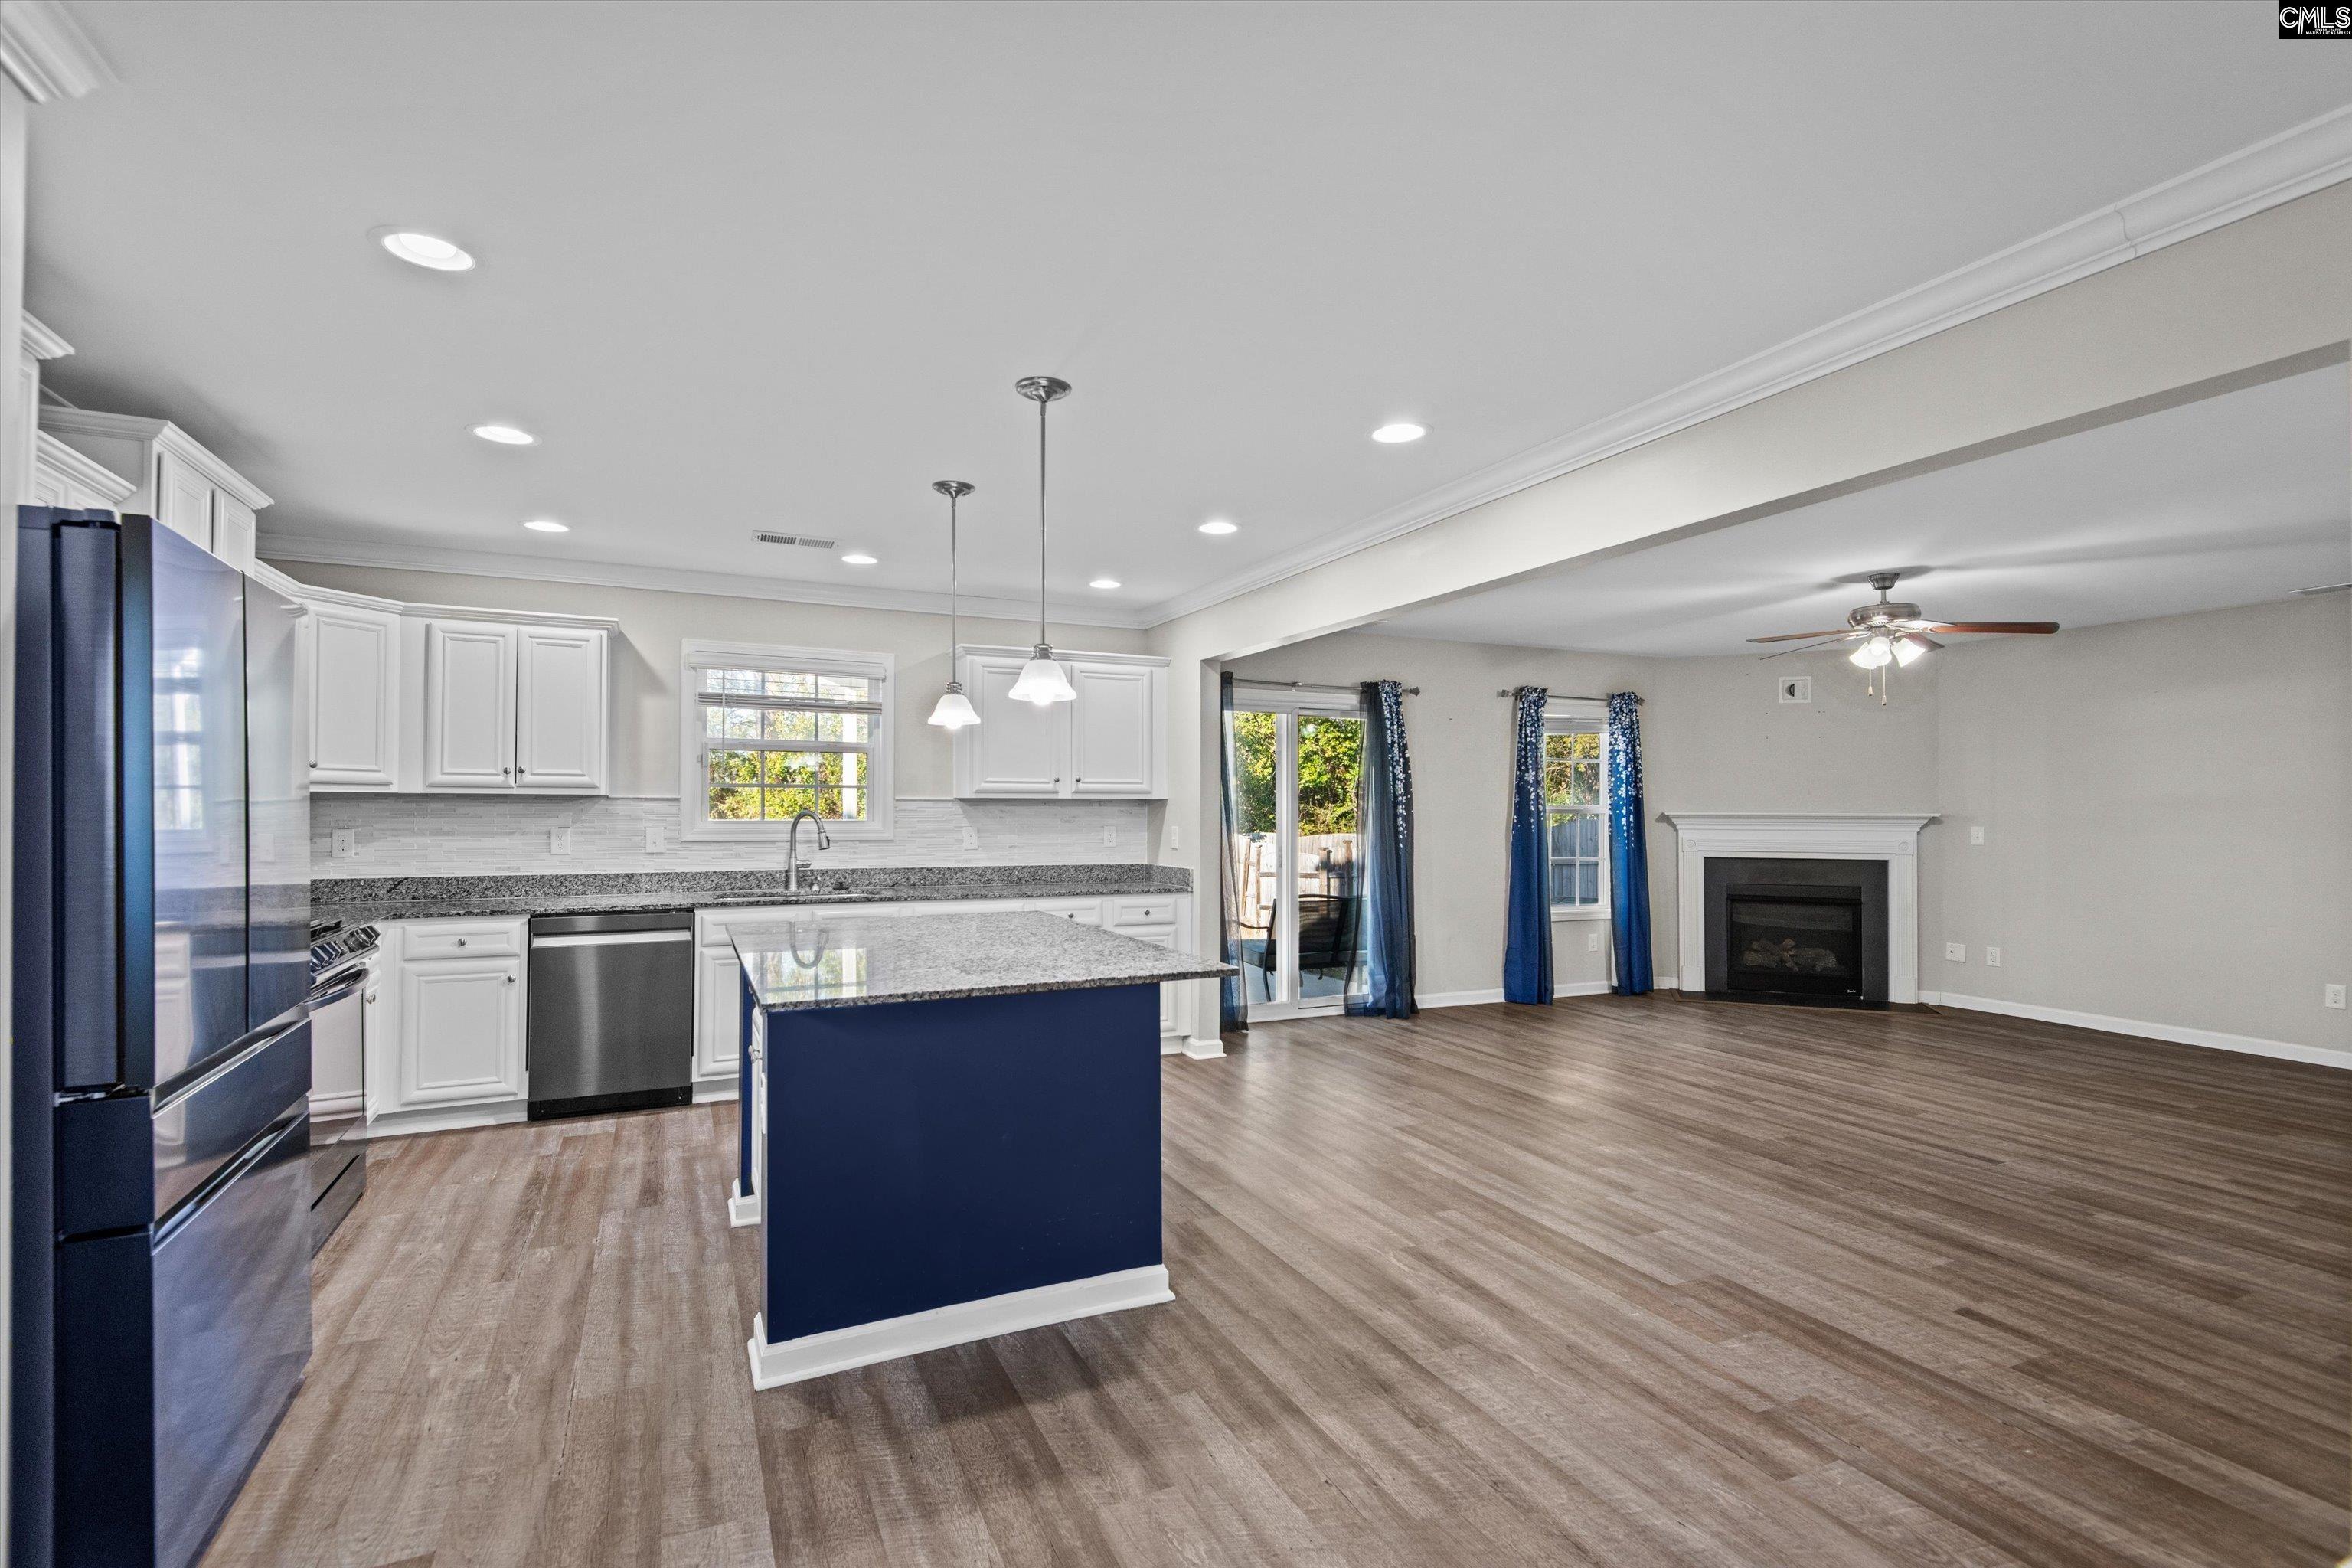
Open kitchen and living area with a navy island, white cabinets, sliding doors, and a fireplace.
Open kitchen with a navy island, white cabinets, stainless appliances, and wood-look flooring.
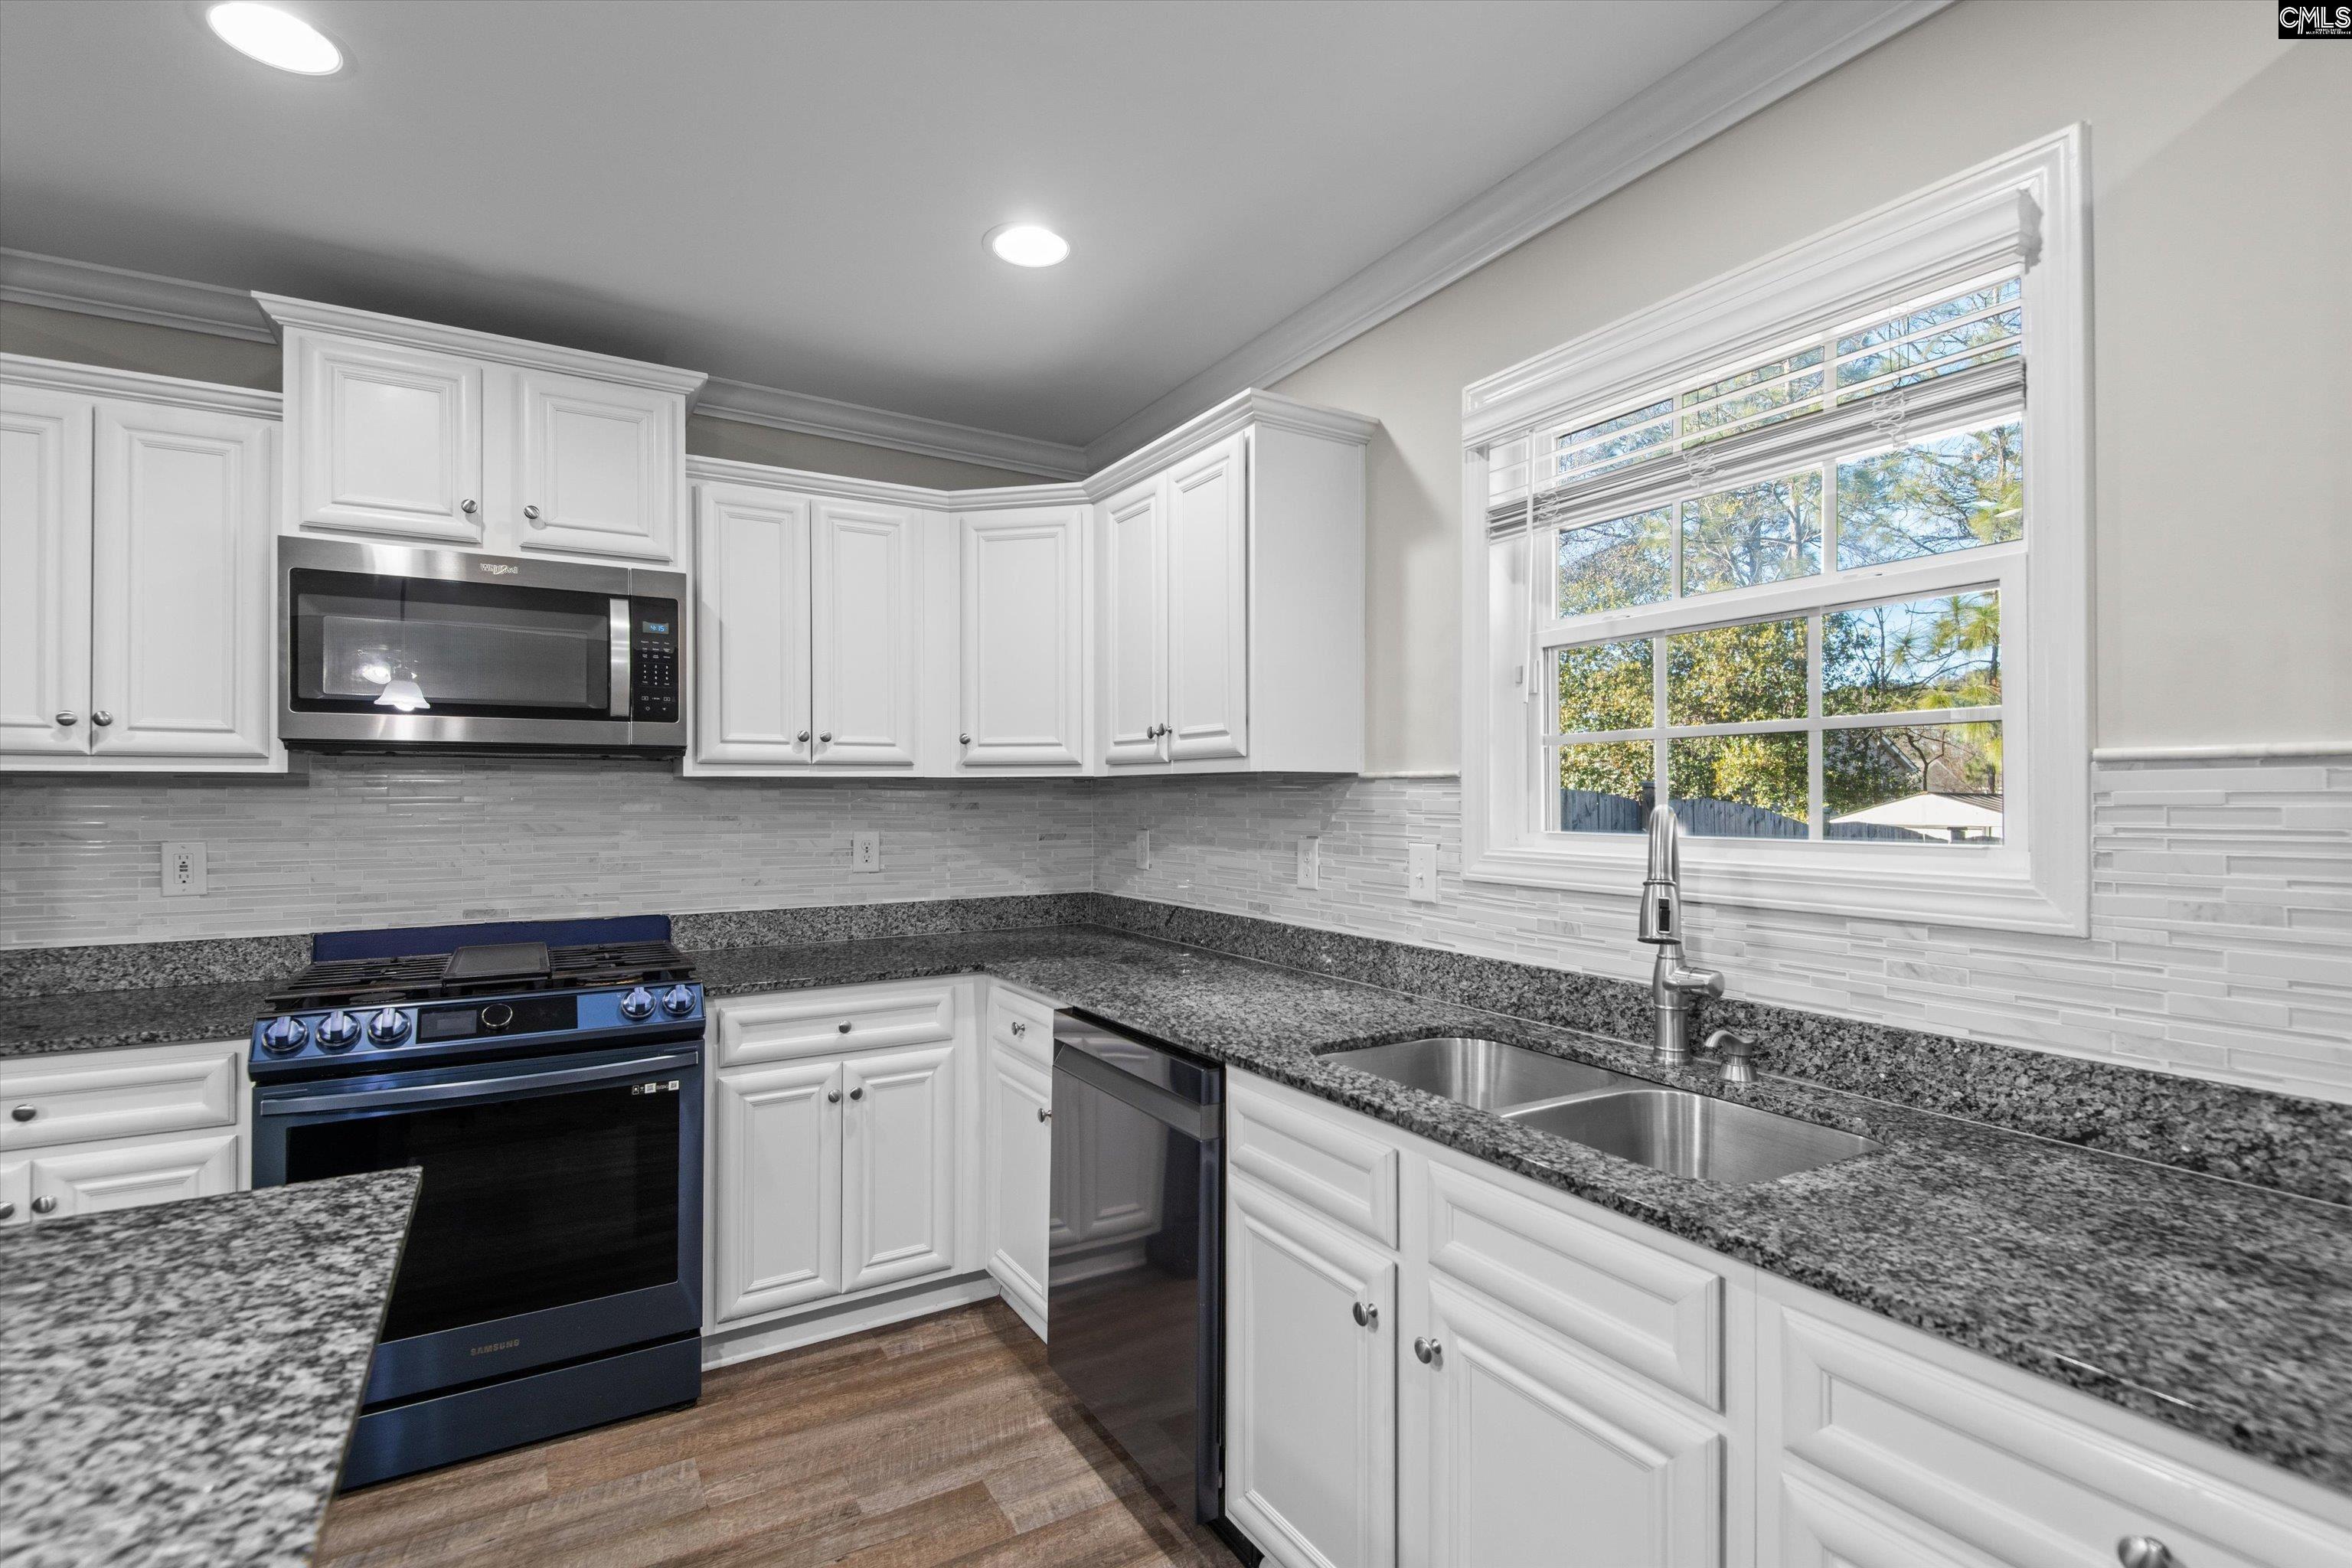
Kitchen with white cabinets, granite counters, stainless steel appliances, and a sink beneath a large window.
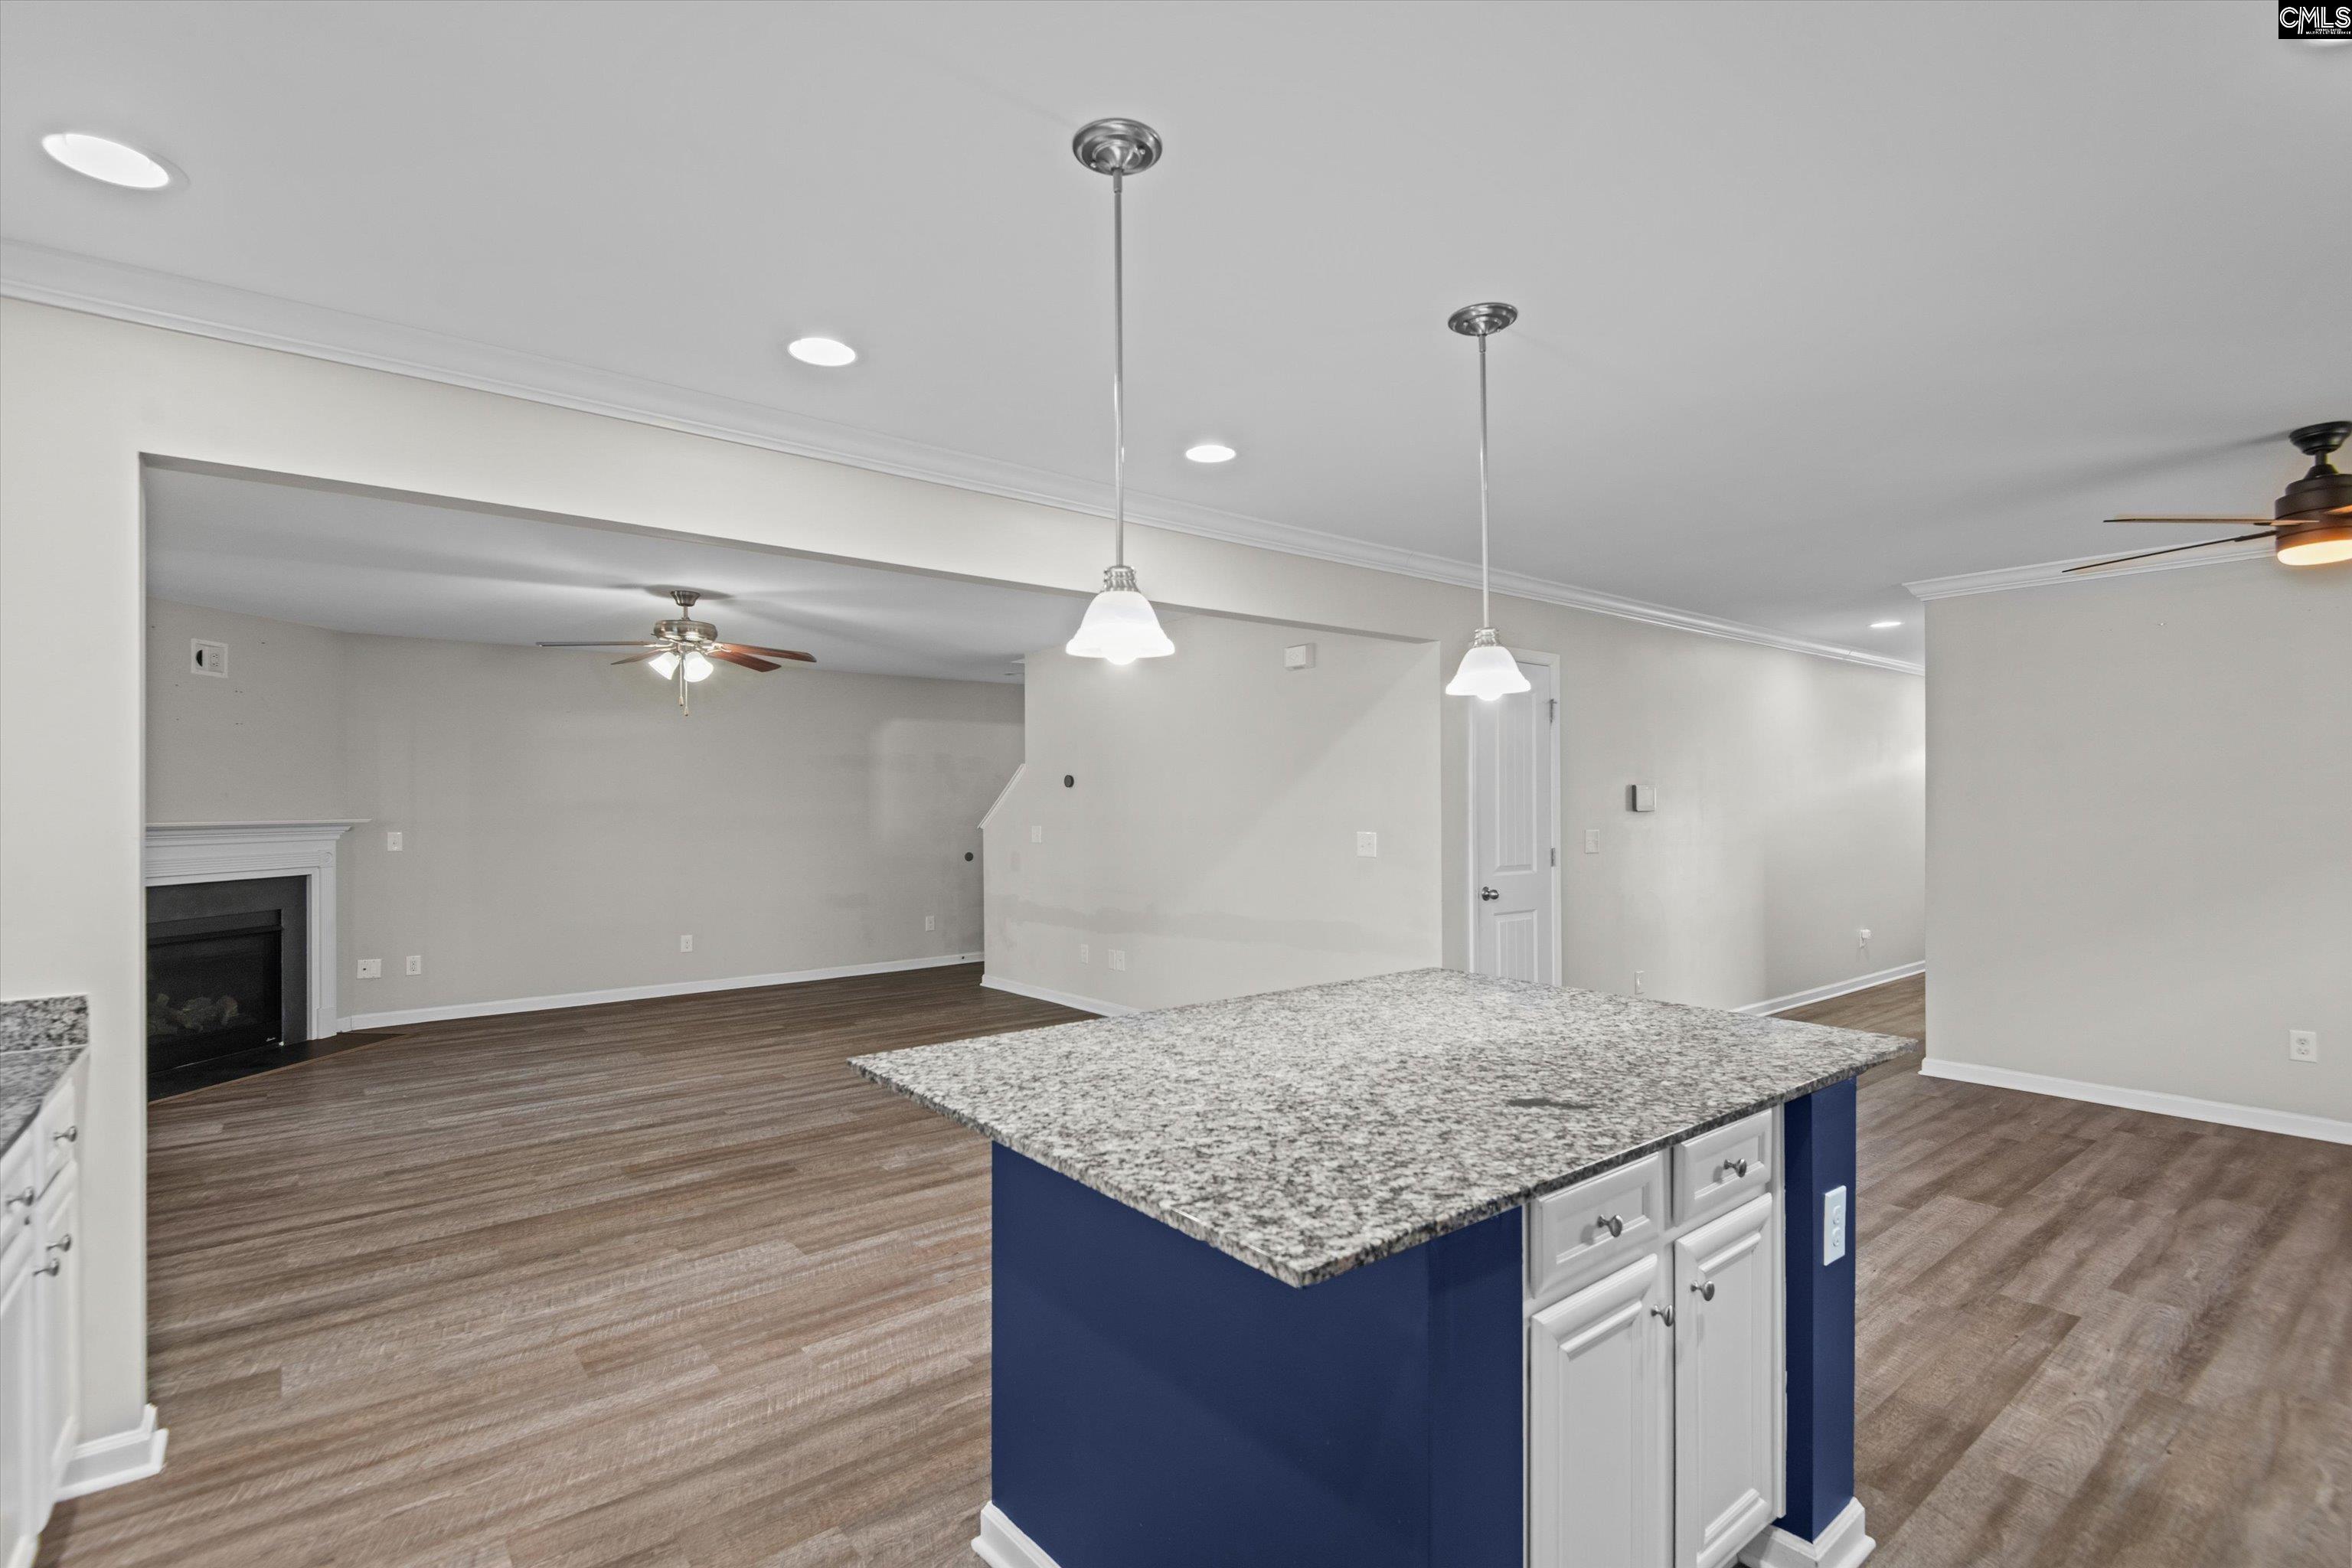
Open-plan kitchen and living area with a blue granite-topped island and fireplace.
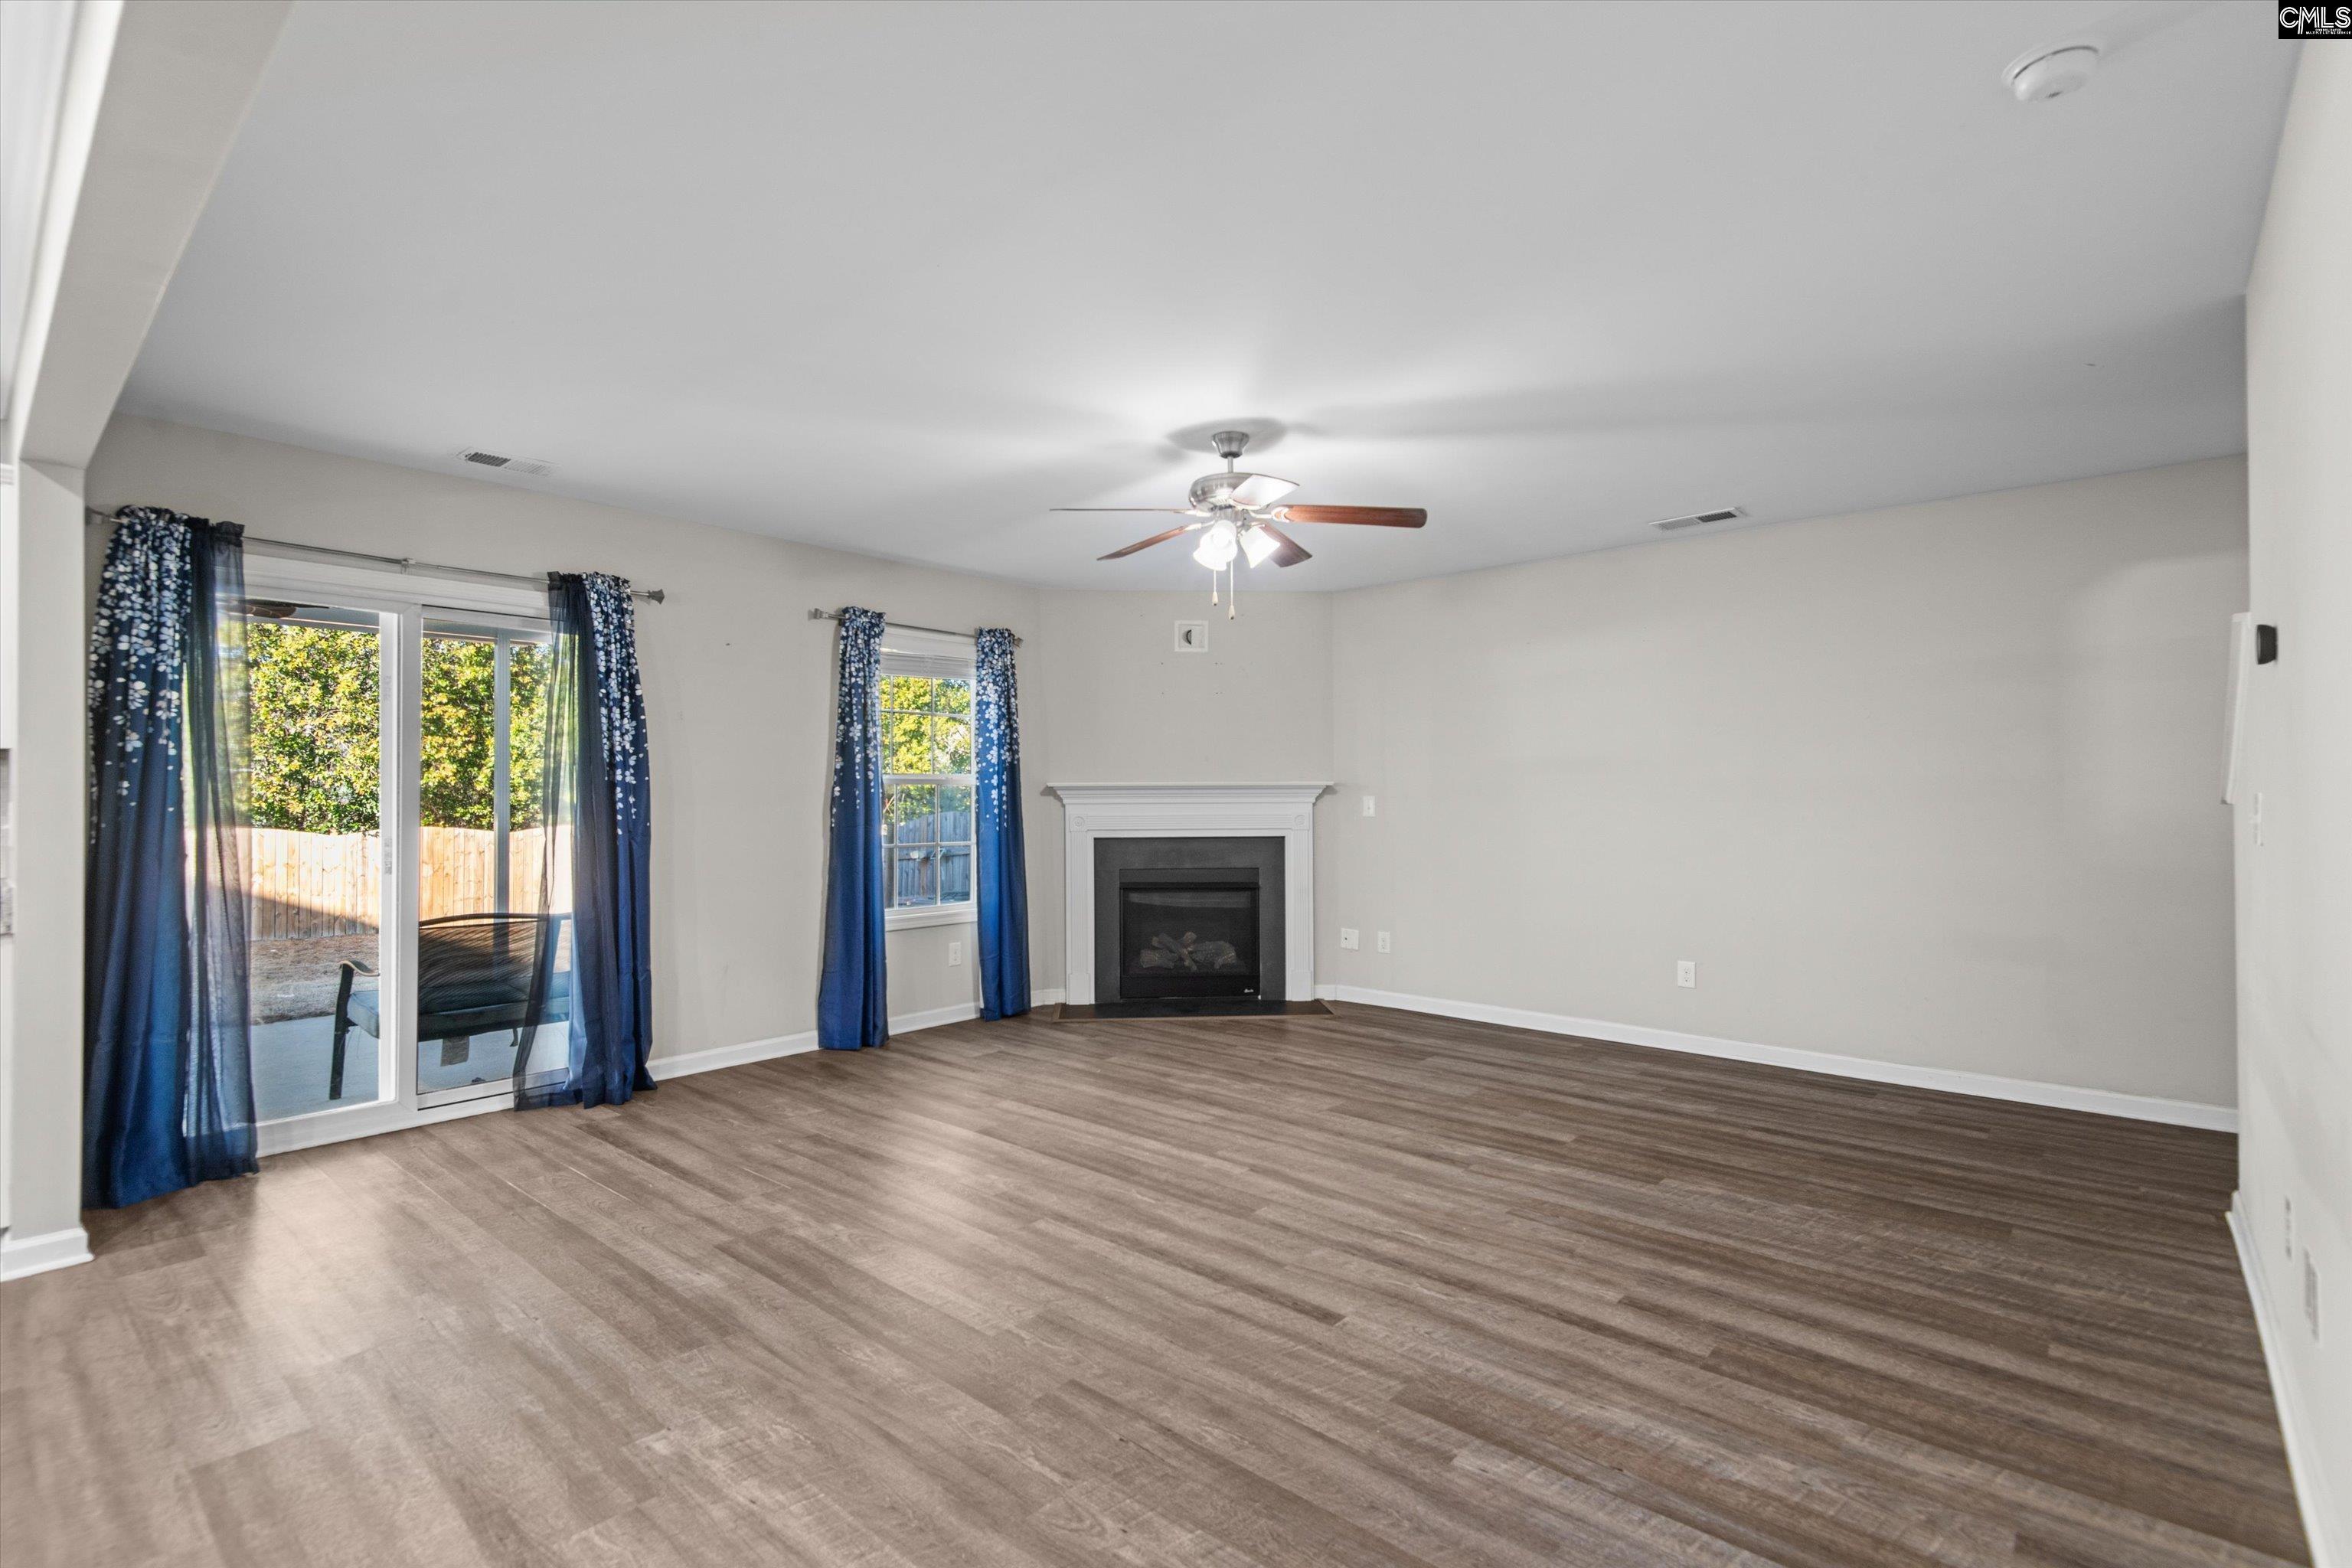
Empty living room with plank flooring, a white fireplace, and blue-curtained sliding glass doors.
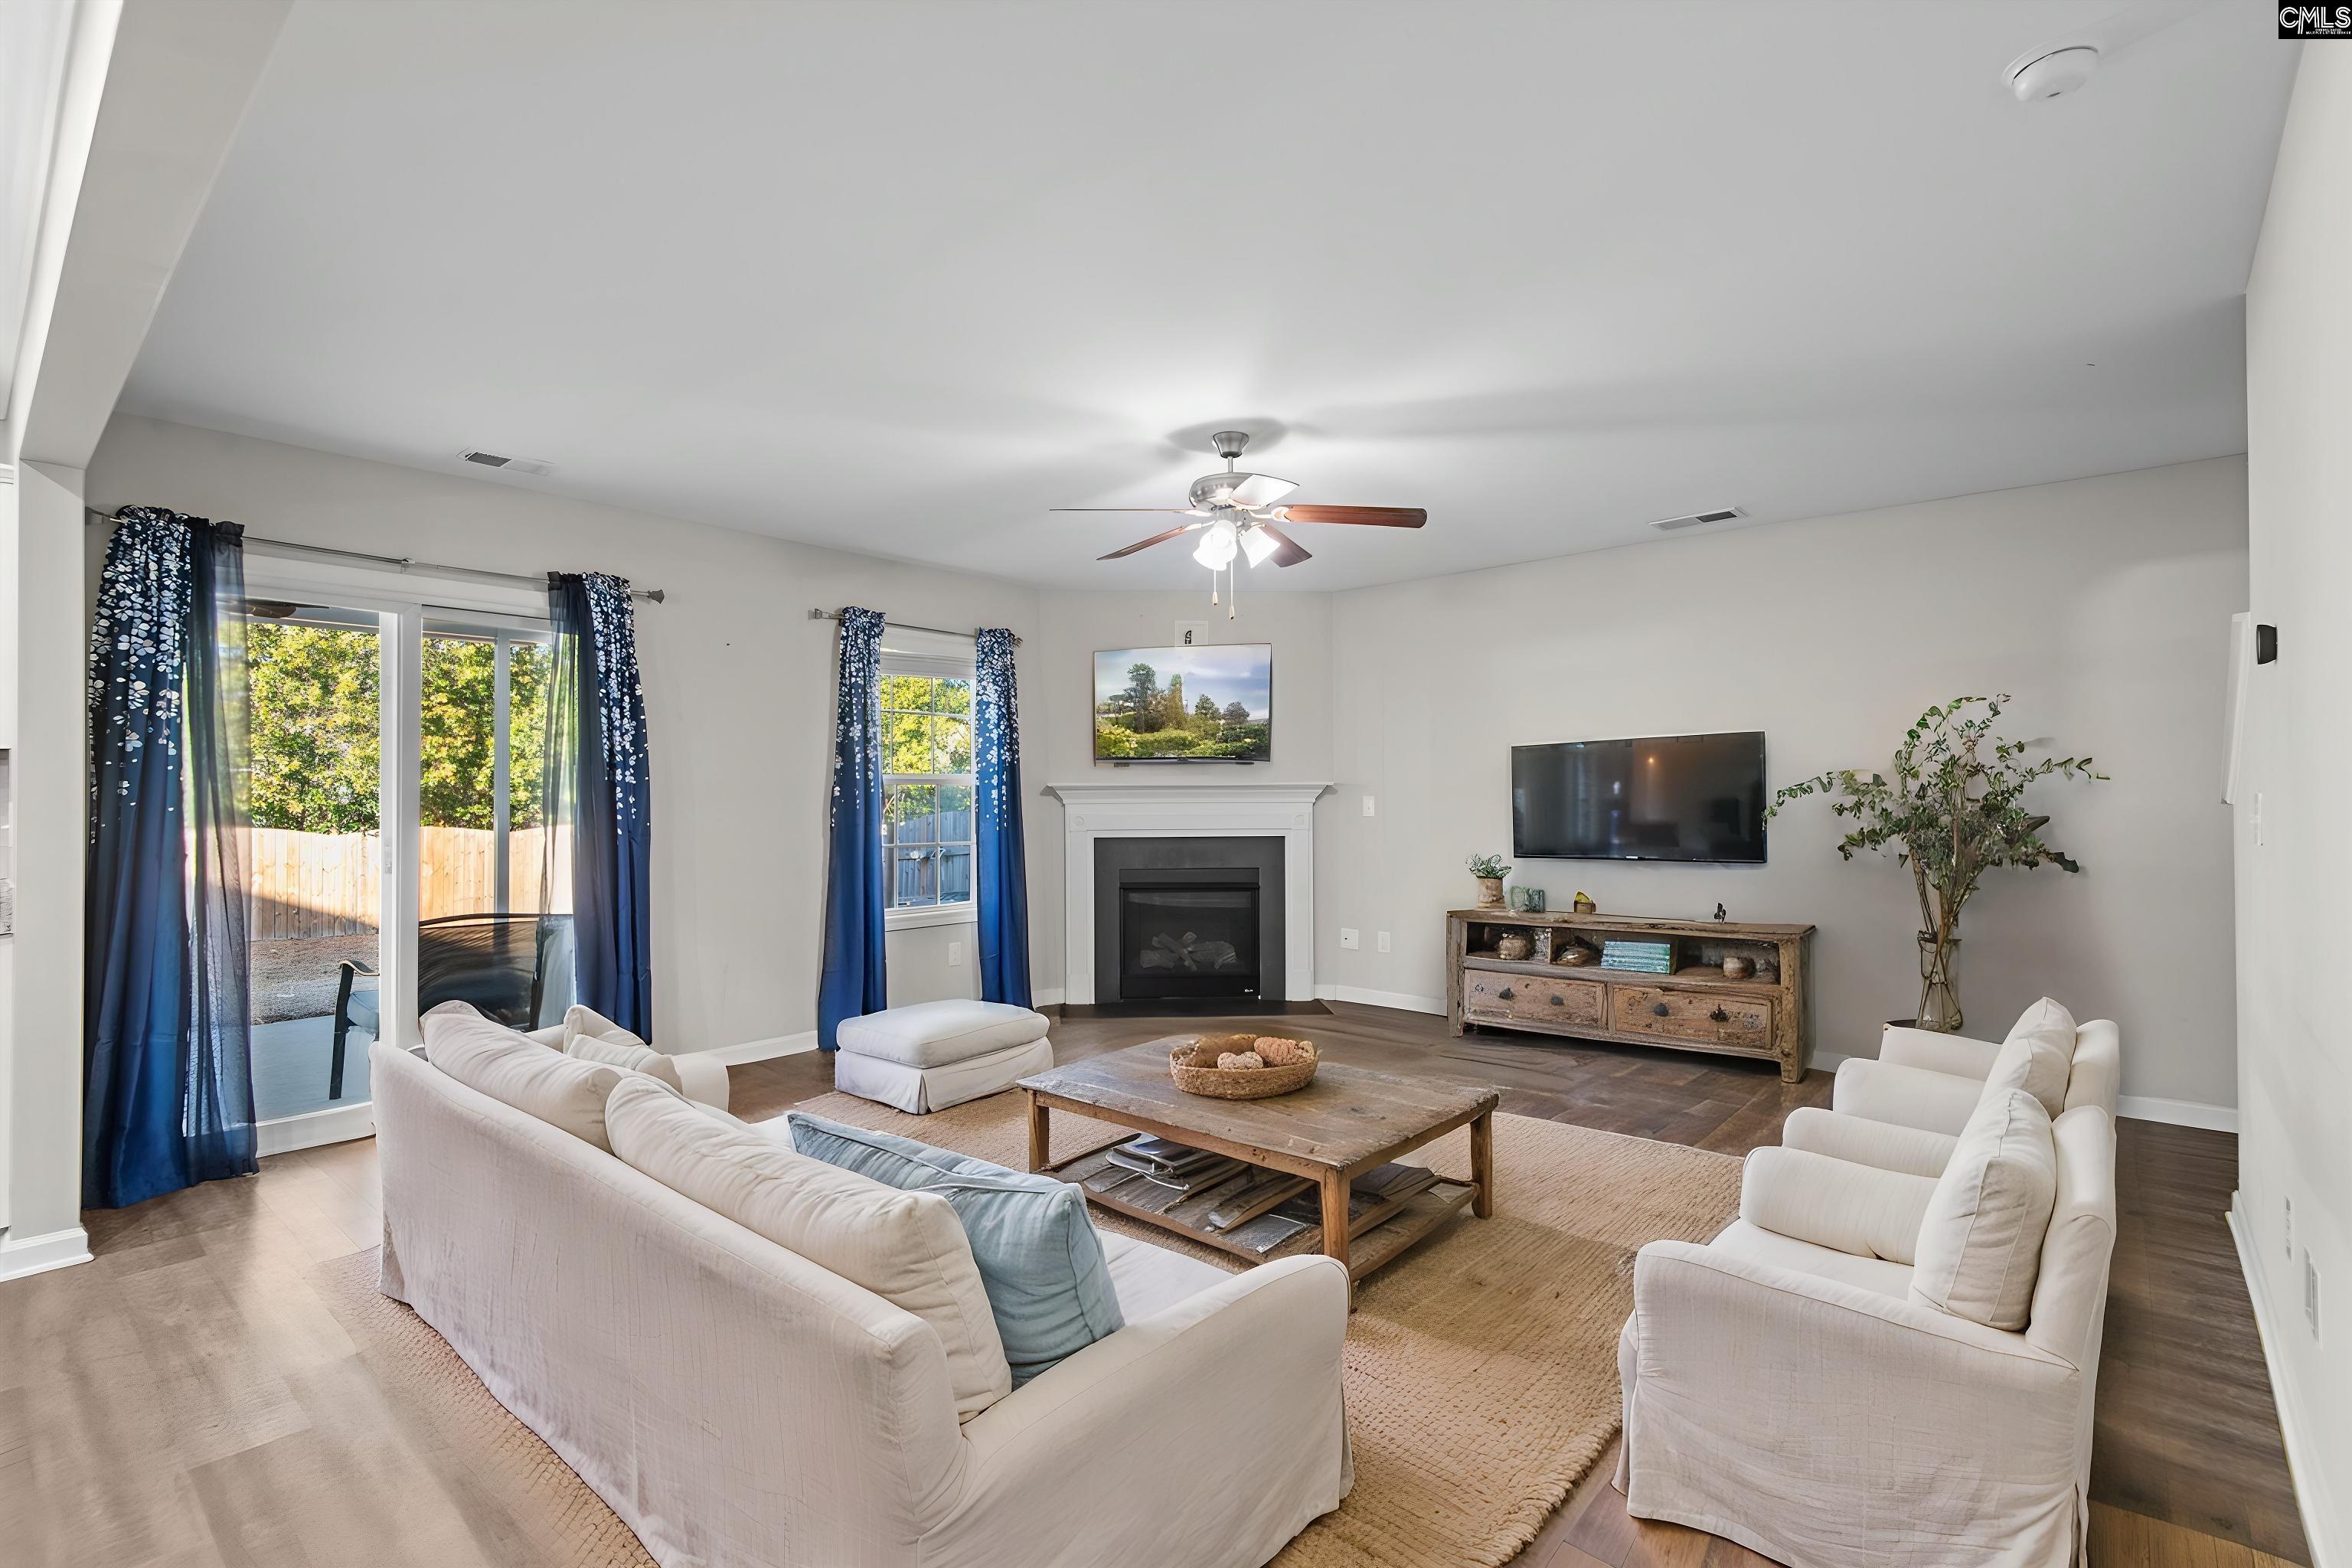
Furnished living room with a fireplace, white sofas, and sliding glass doors to the backyard.
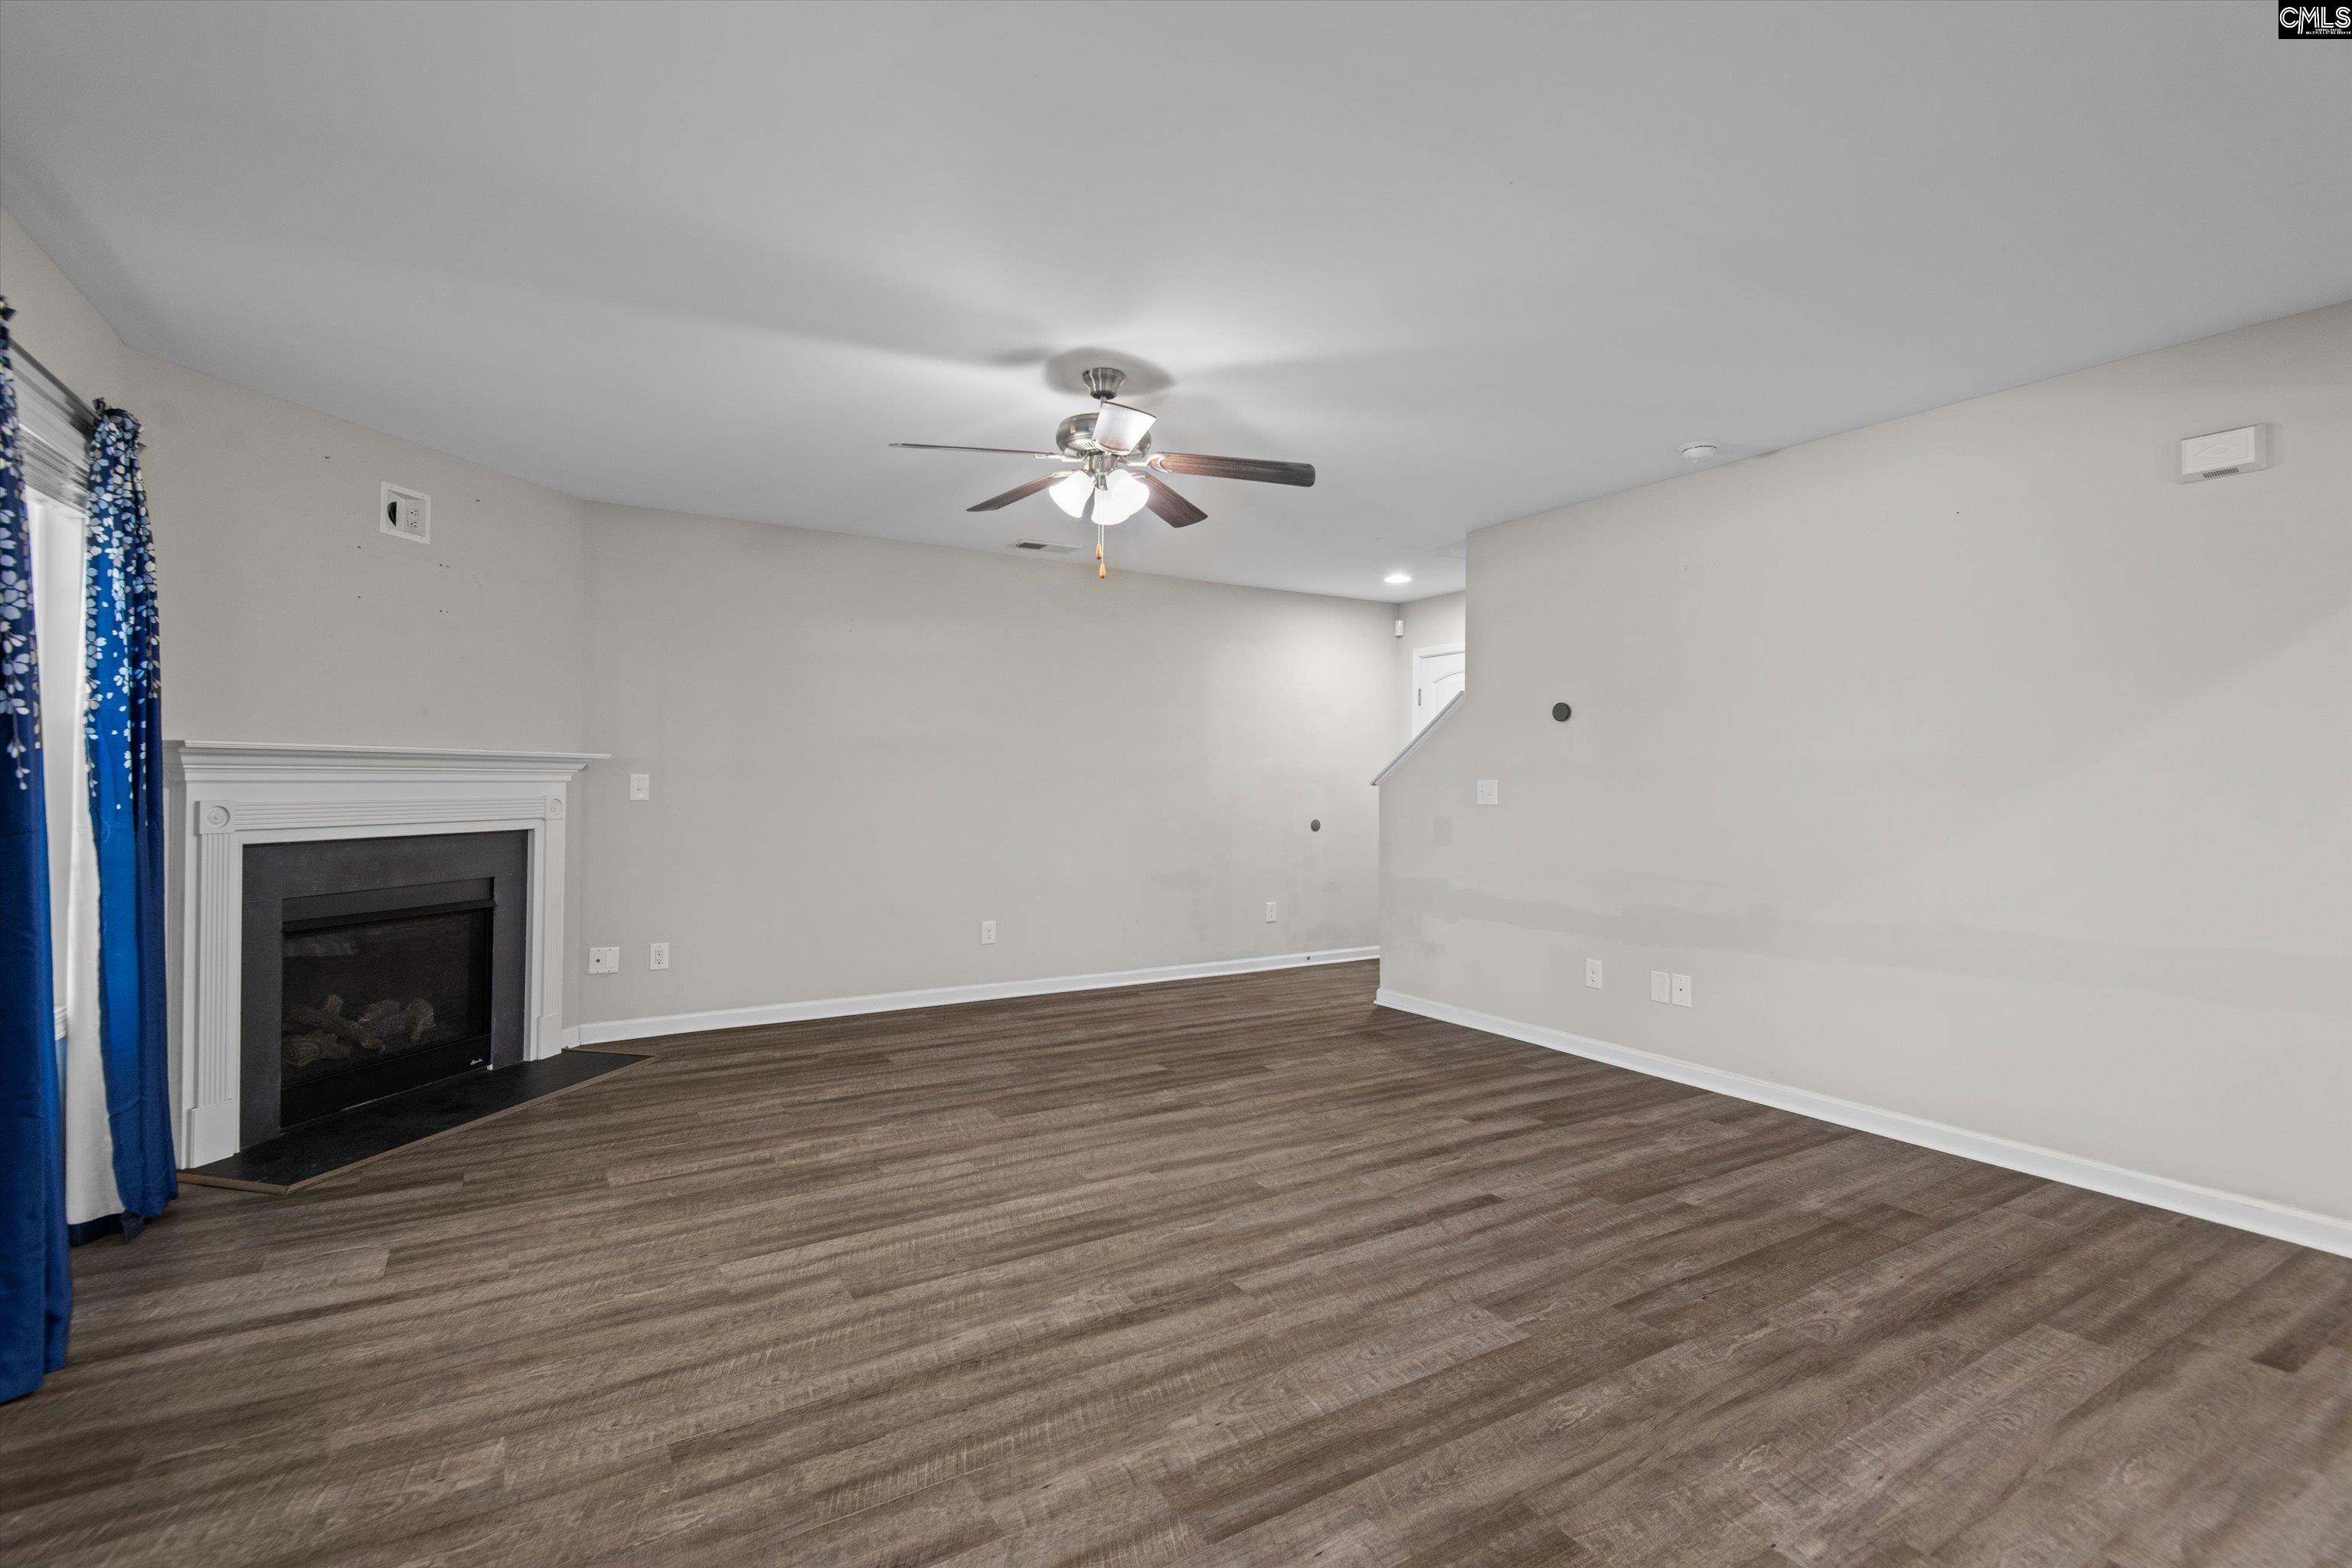
Empty living room with a white-trimmed fireplace, wood-look flooring, and blue curtains.
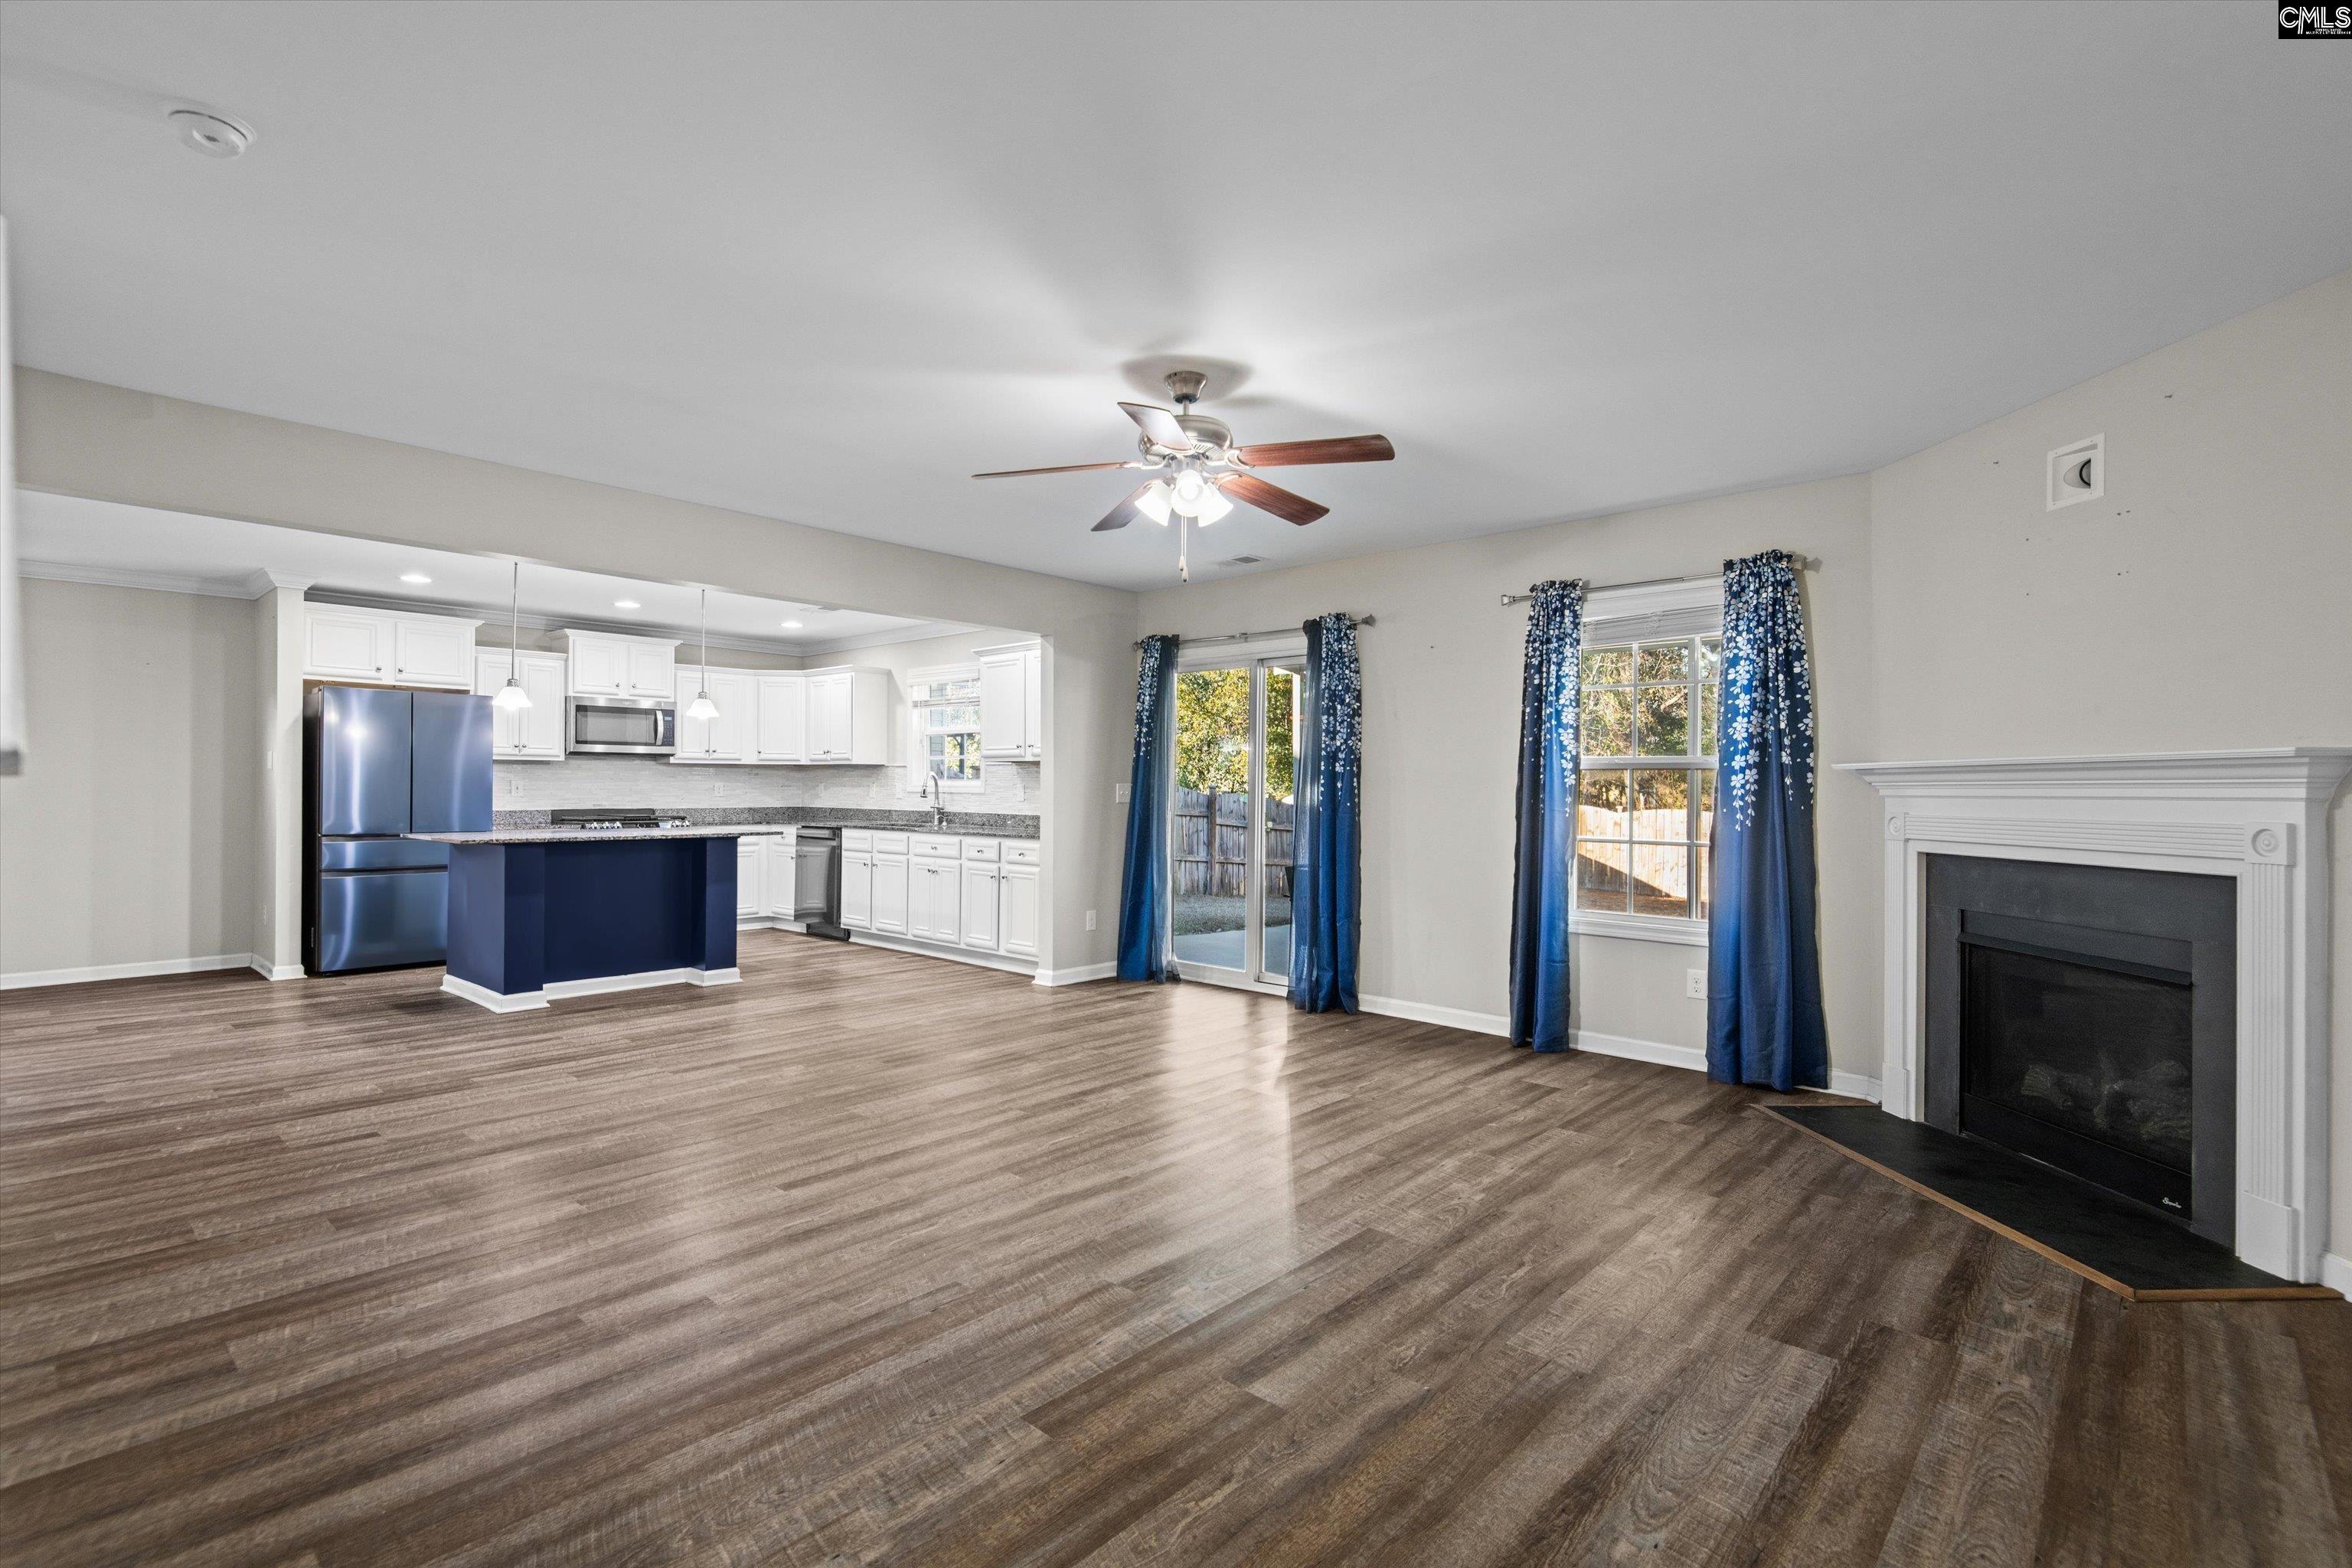
Open living room with a white-trimmed fireplace, blue curtains, and adjoining kitchen with a blue island.
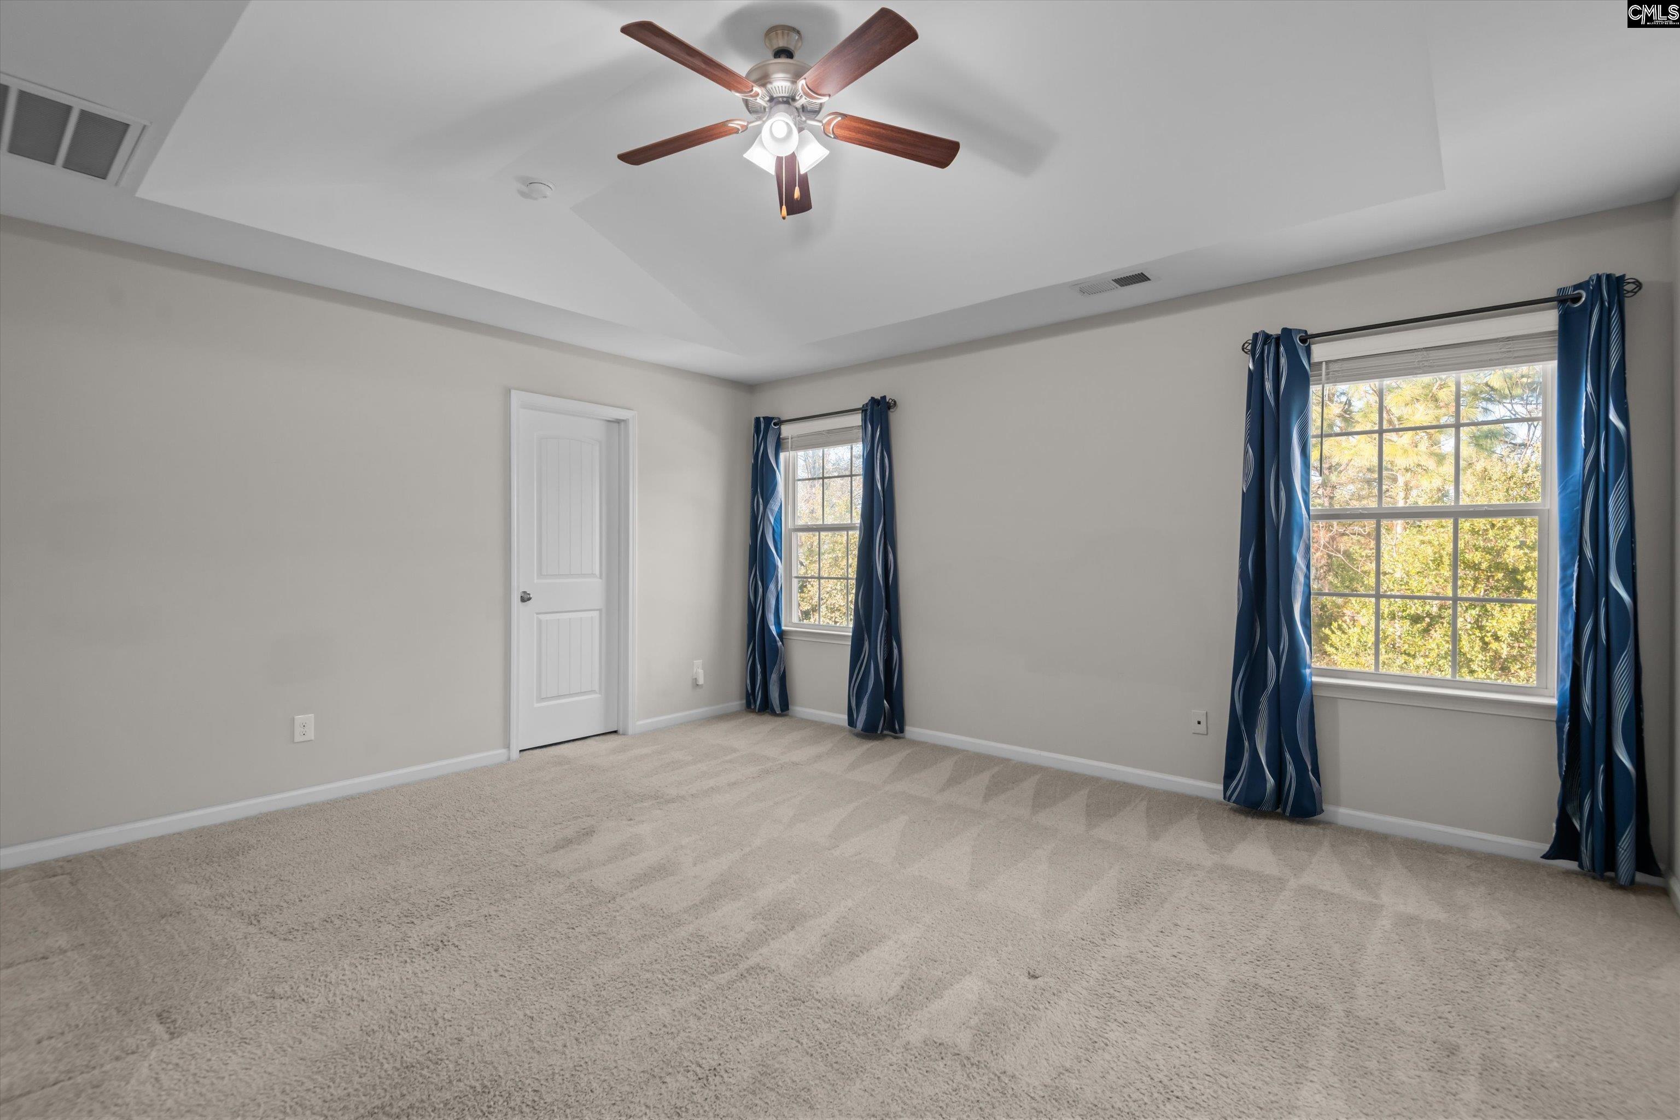
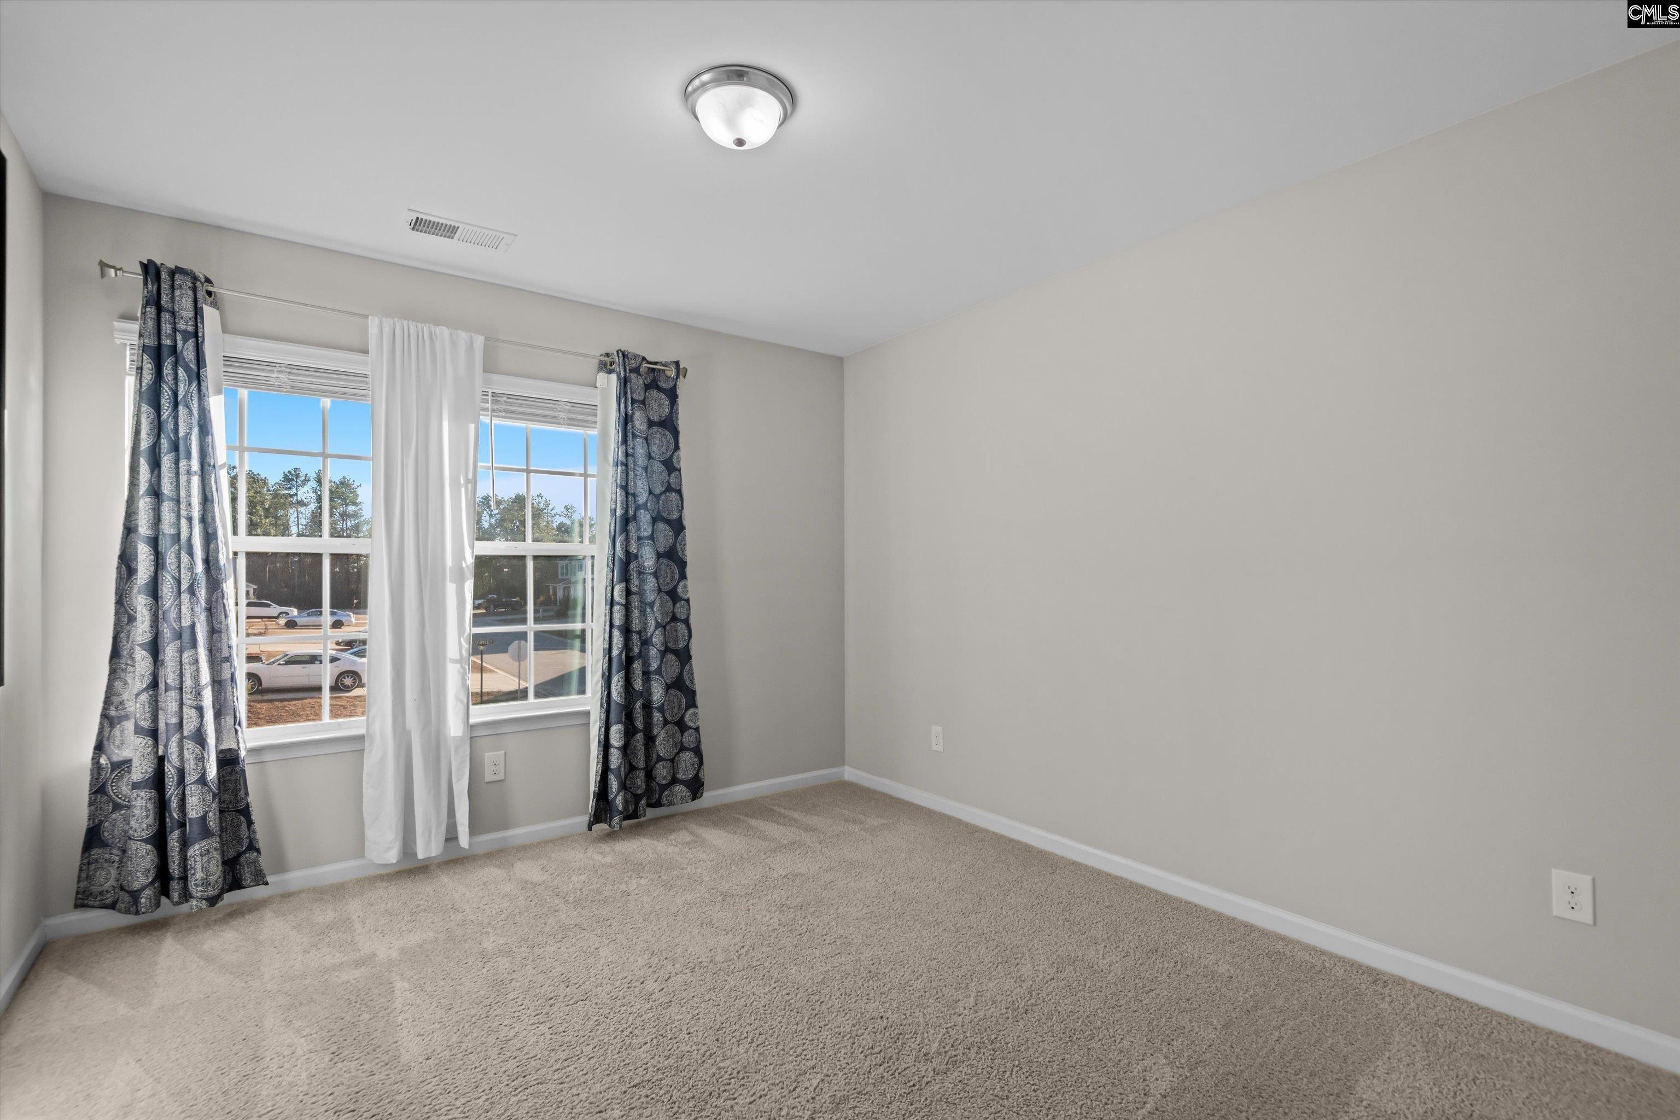
Empty bedroom with beige carpet, a ceiling fan, and two windows framed by navy curtains.
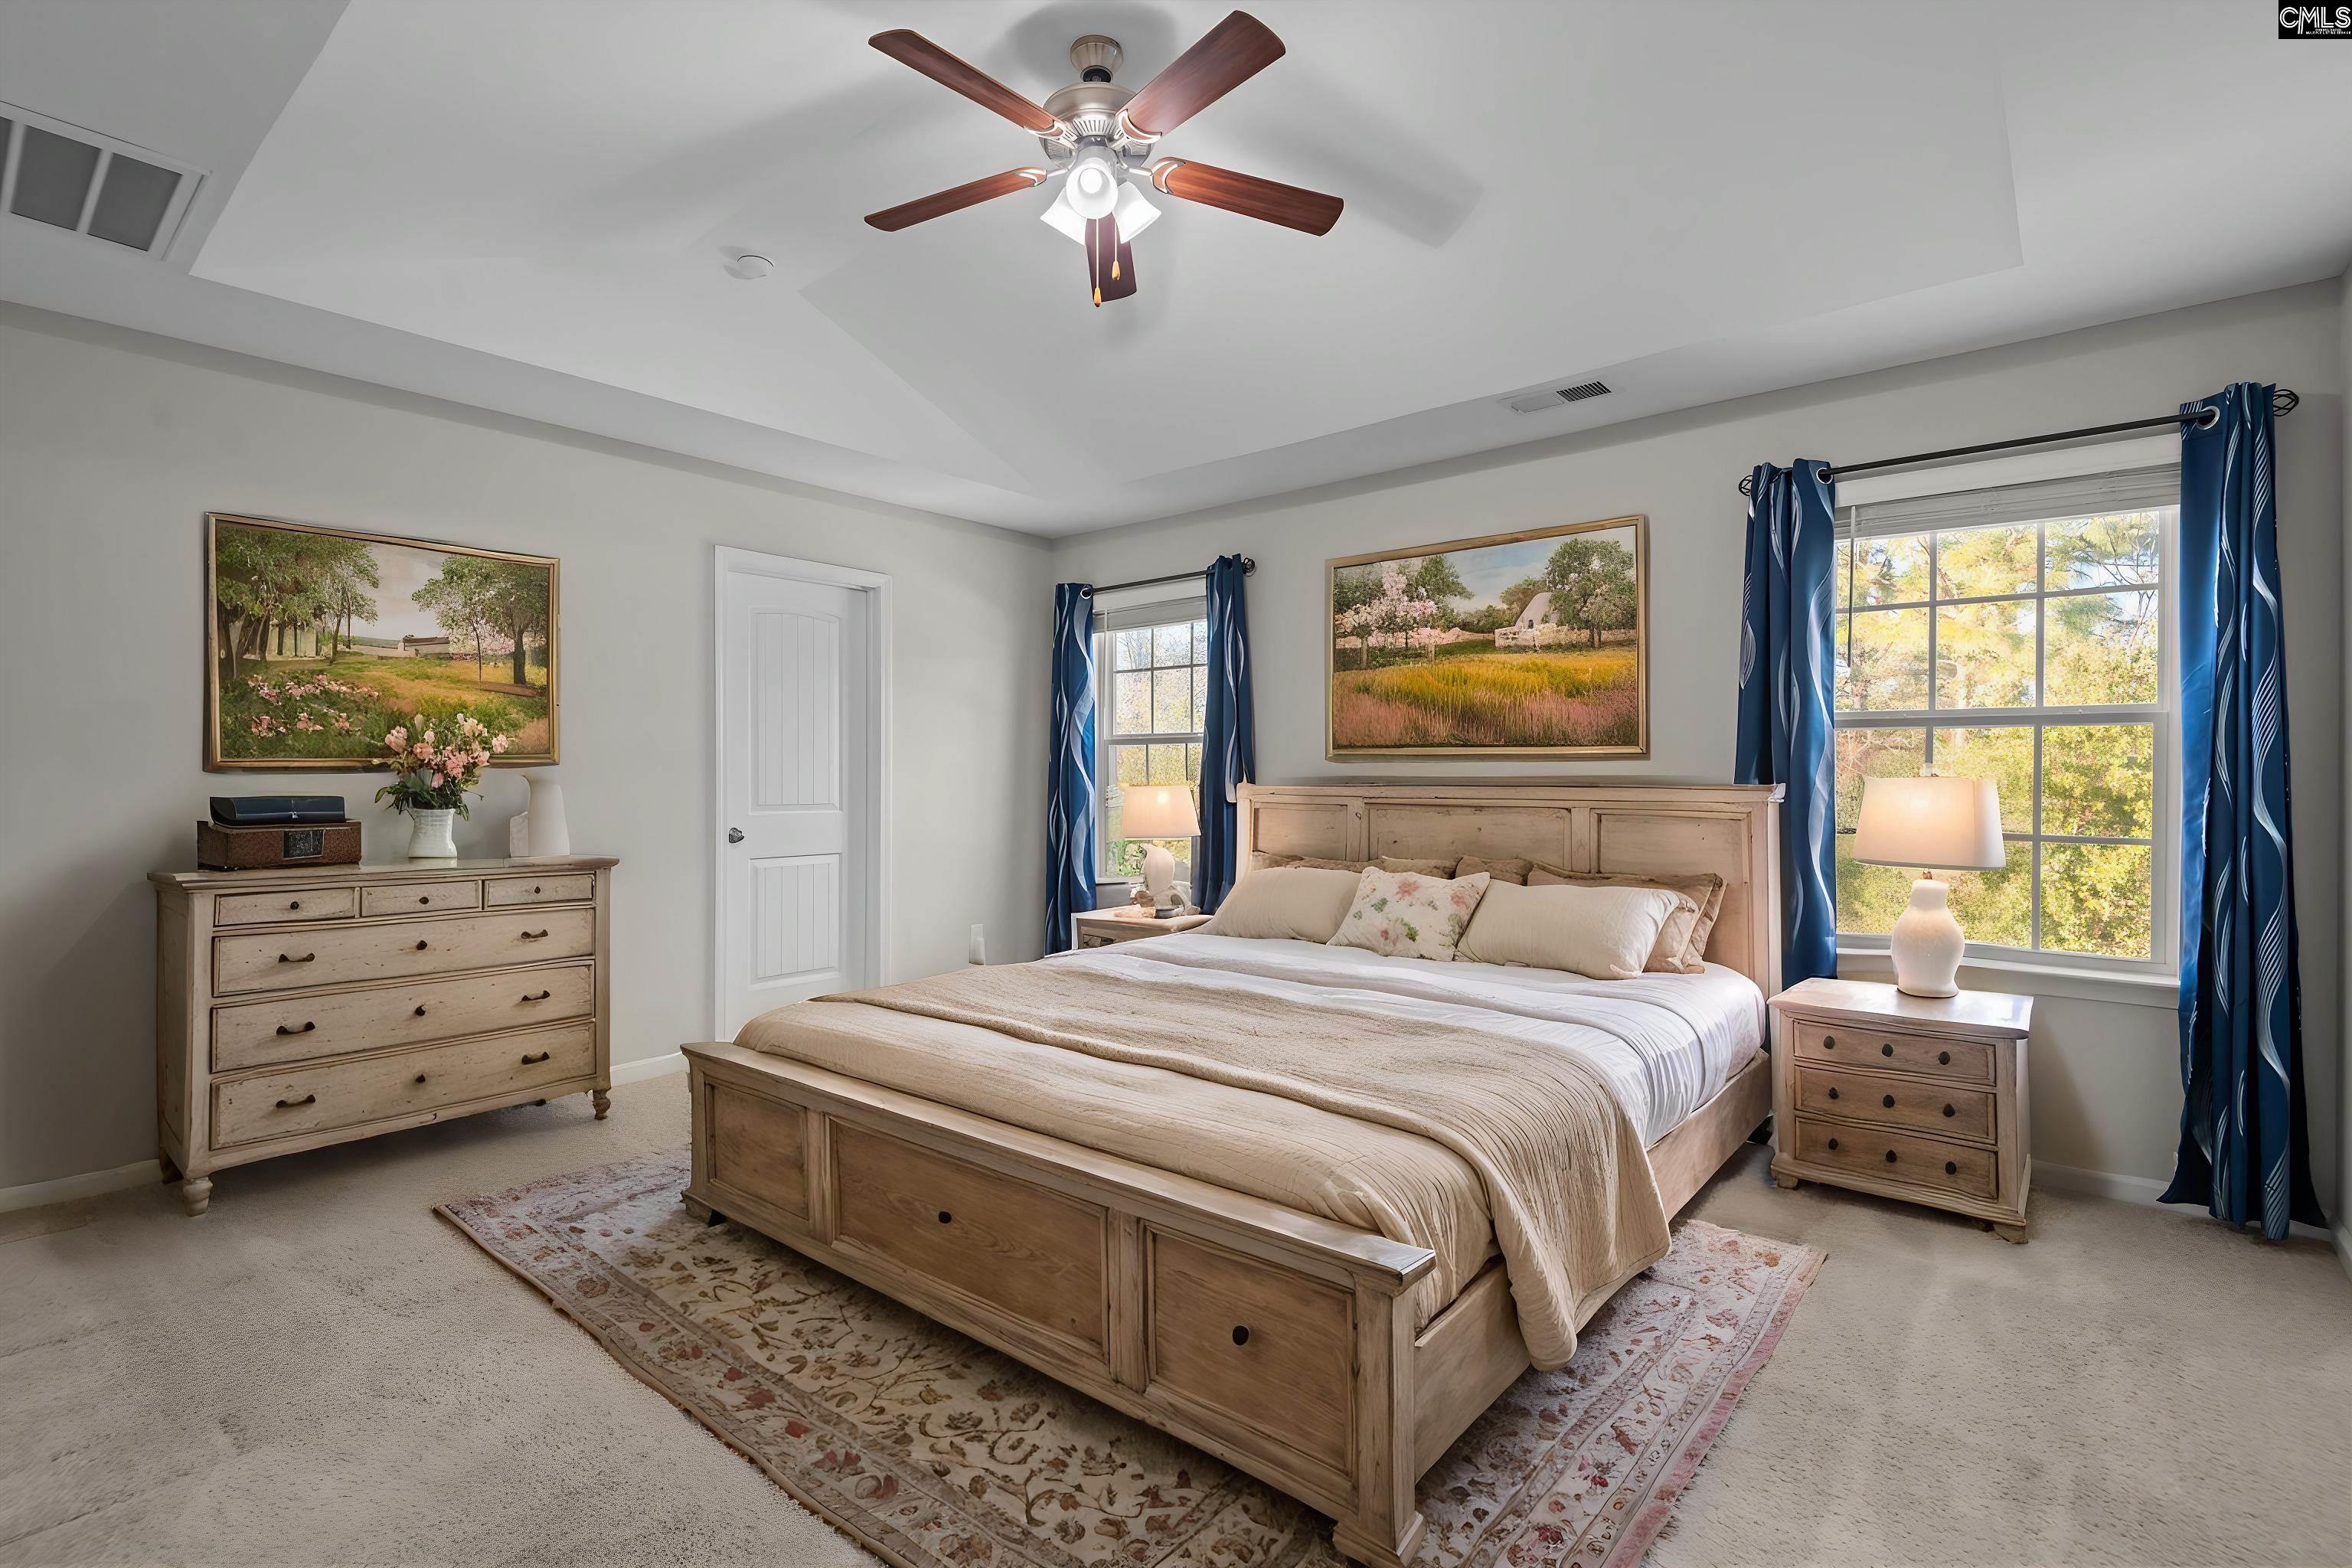
Furnished bedroom with a large wooden bed, blue curtains, and two bright windows.
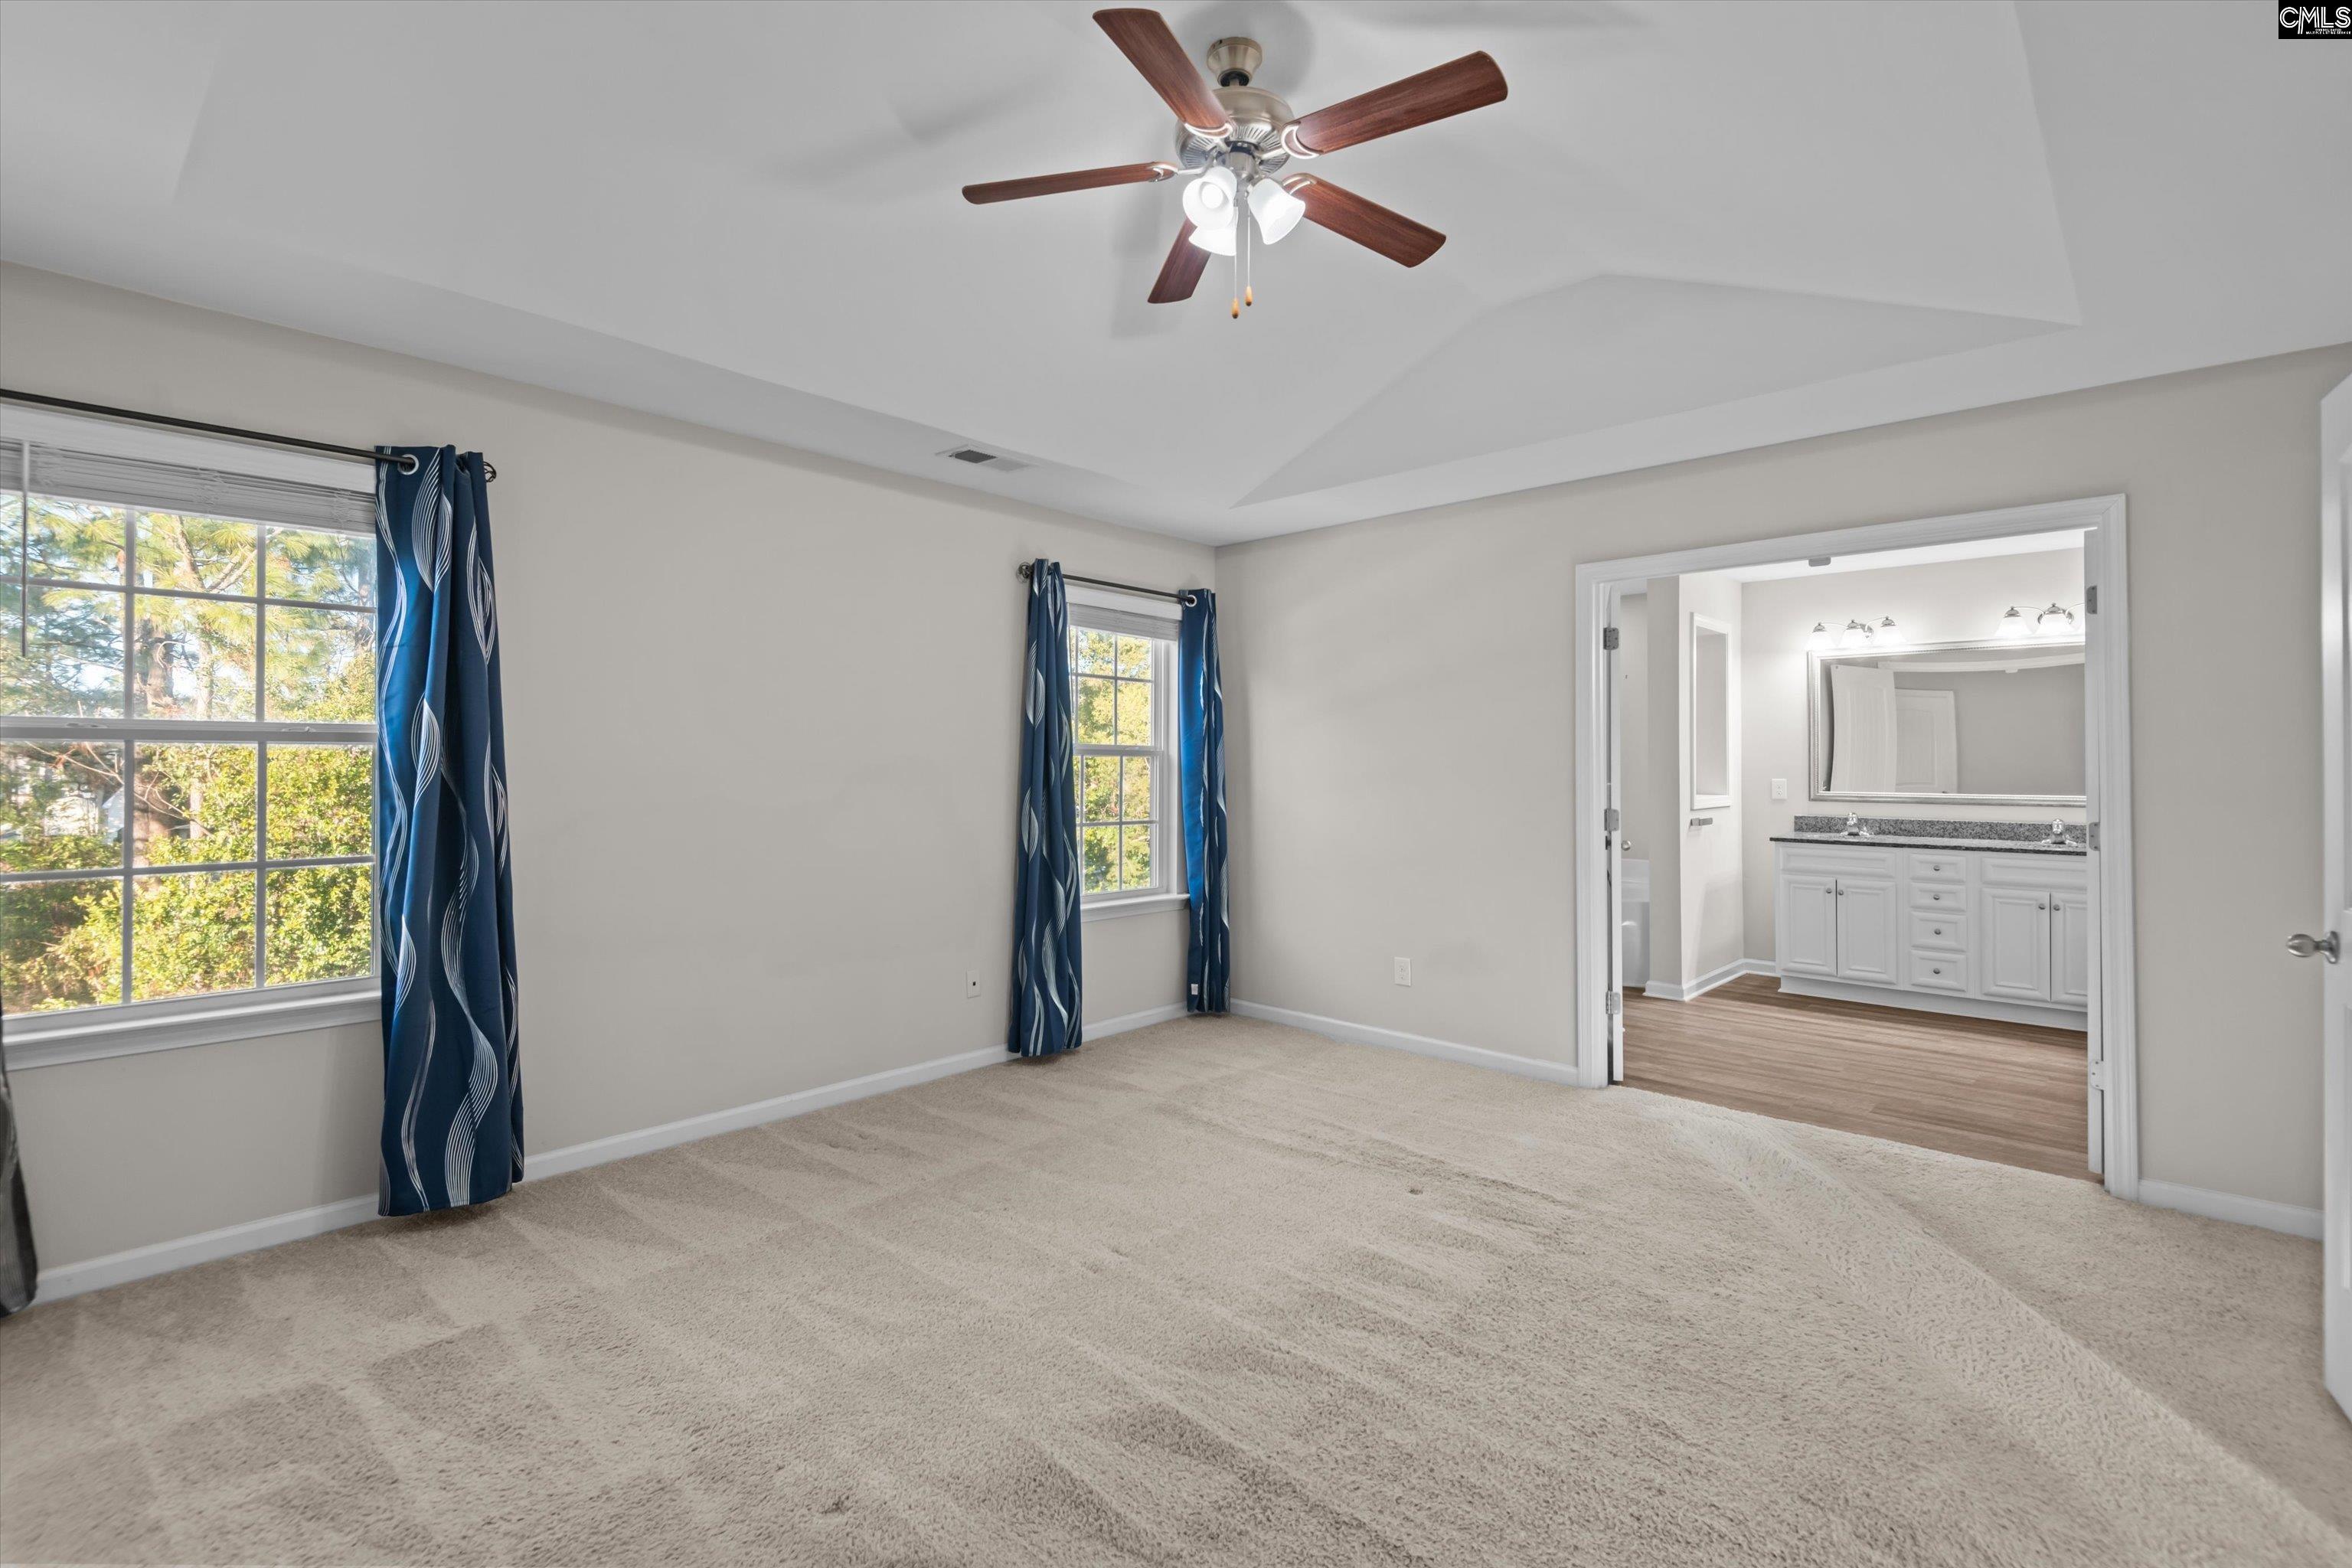
Empty bedroom with blue curtains and a ceiling fan, opening onto a bathroom with a double vanity.
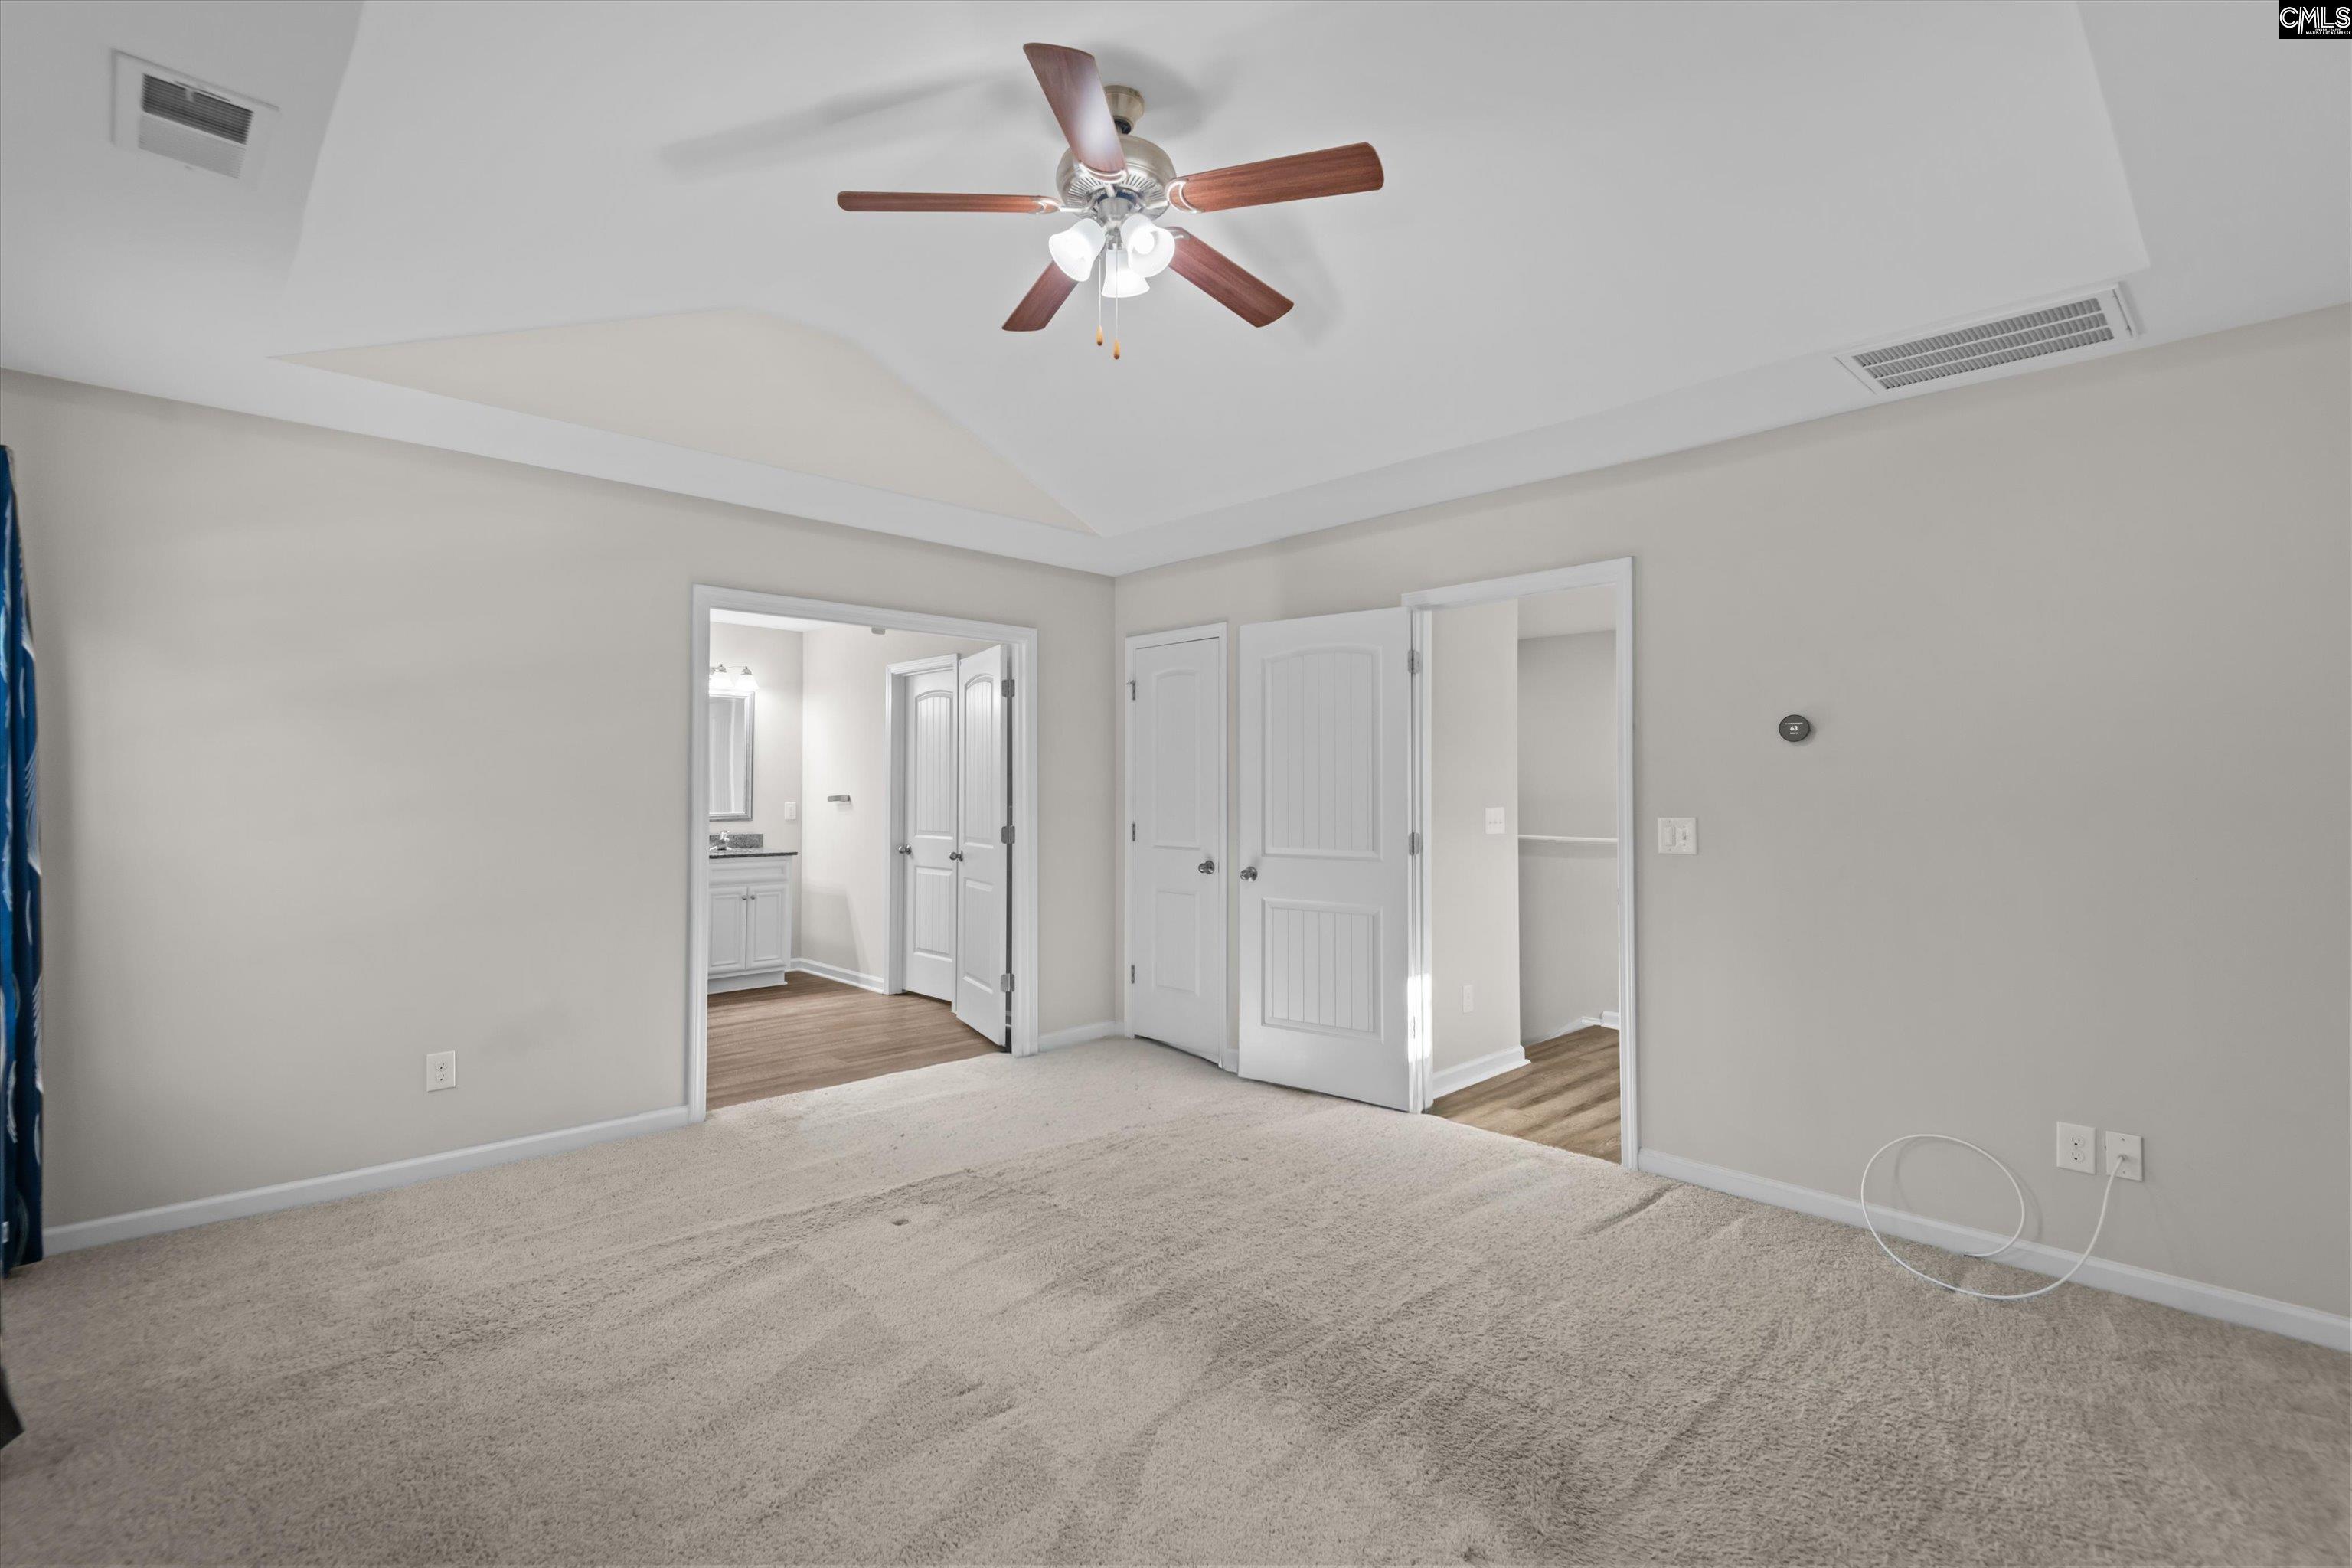
Empty carpeted bedroom with a tray ceiling and ceiling fan, opening to a bathroom and adjoining room.
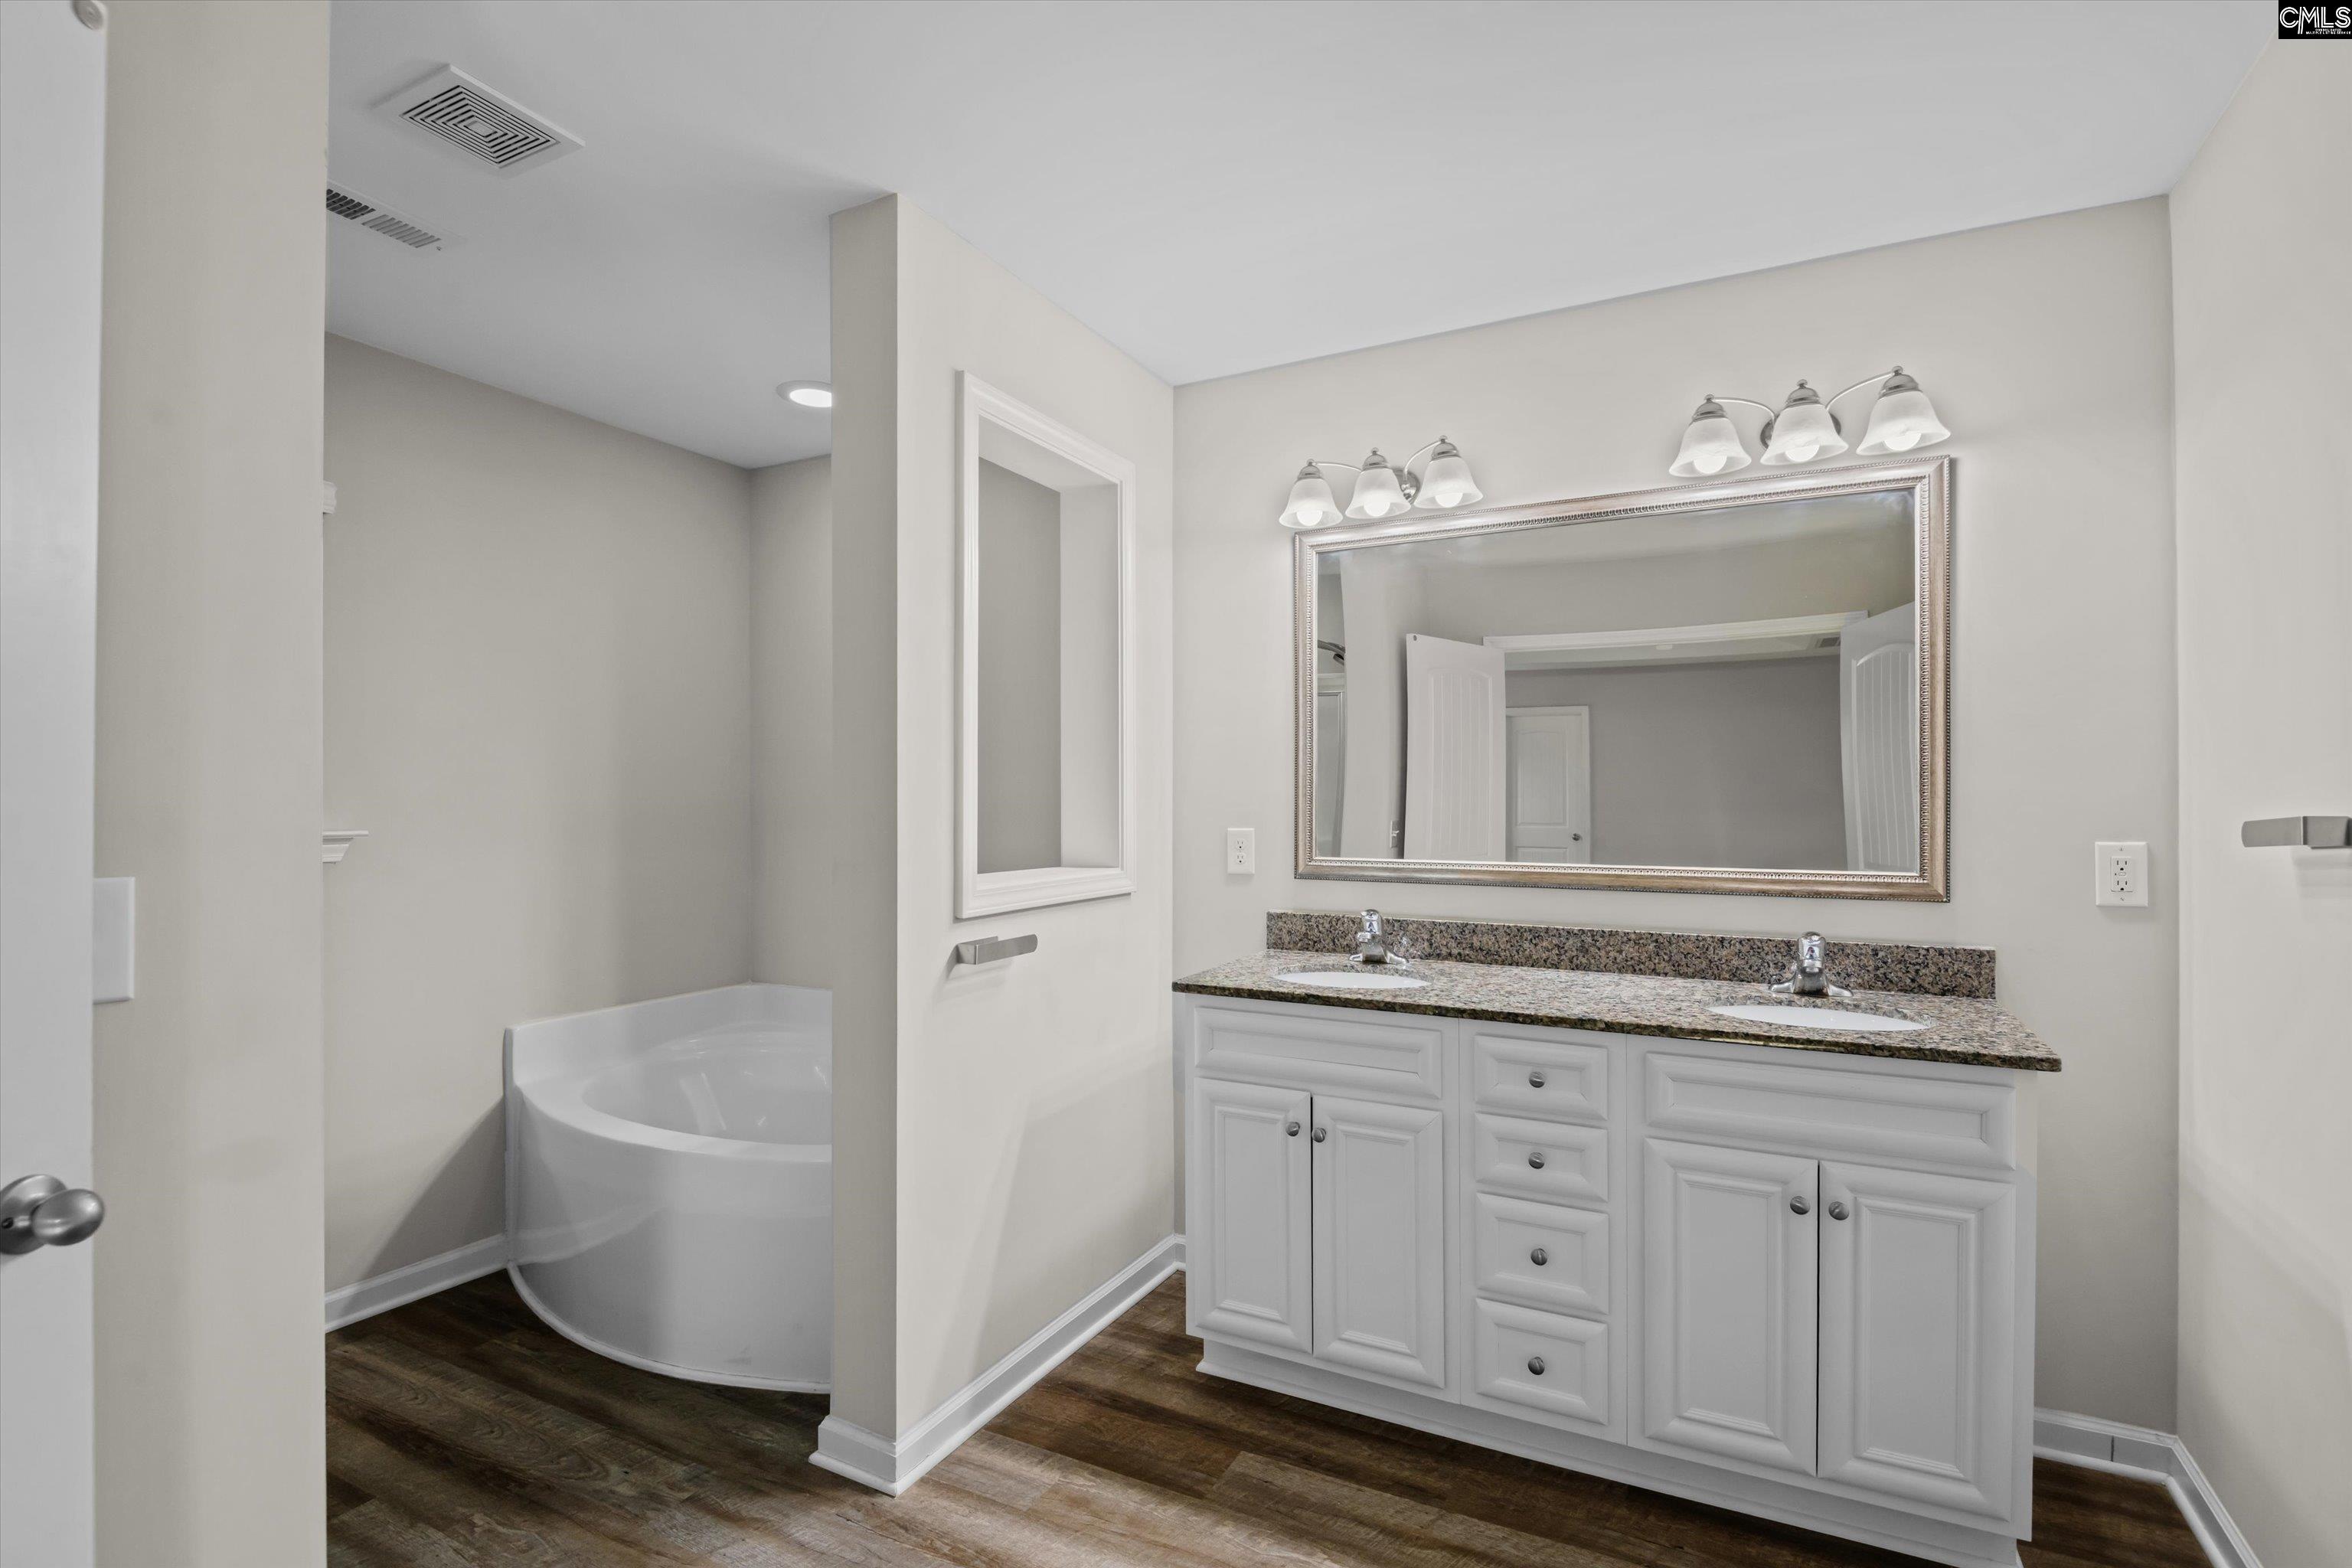
Bathroom with a white double vanity, granite countertop, and curved soaking tub.
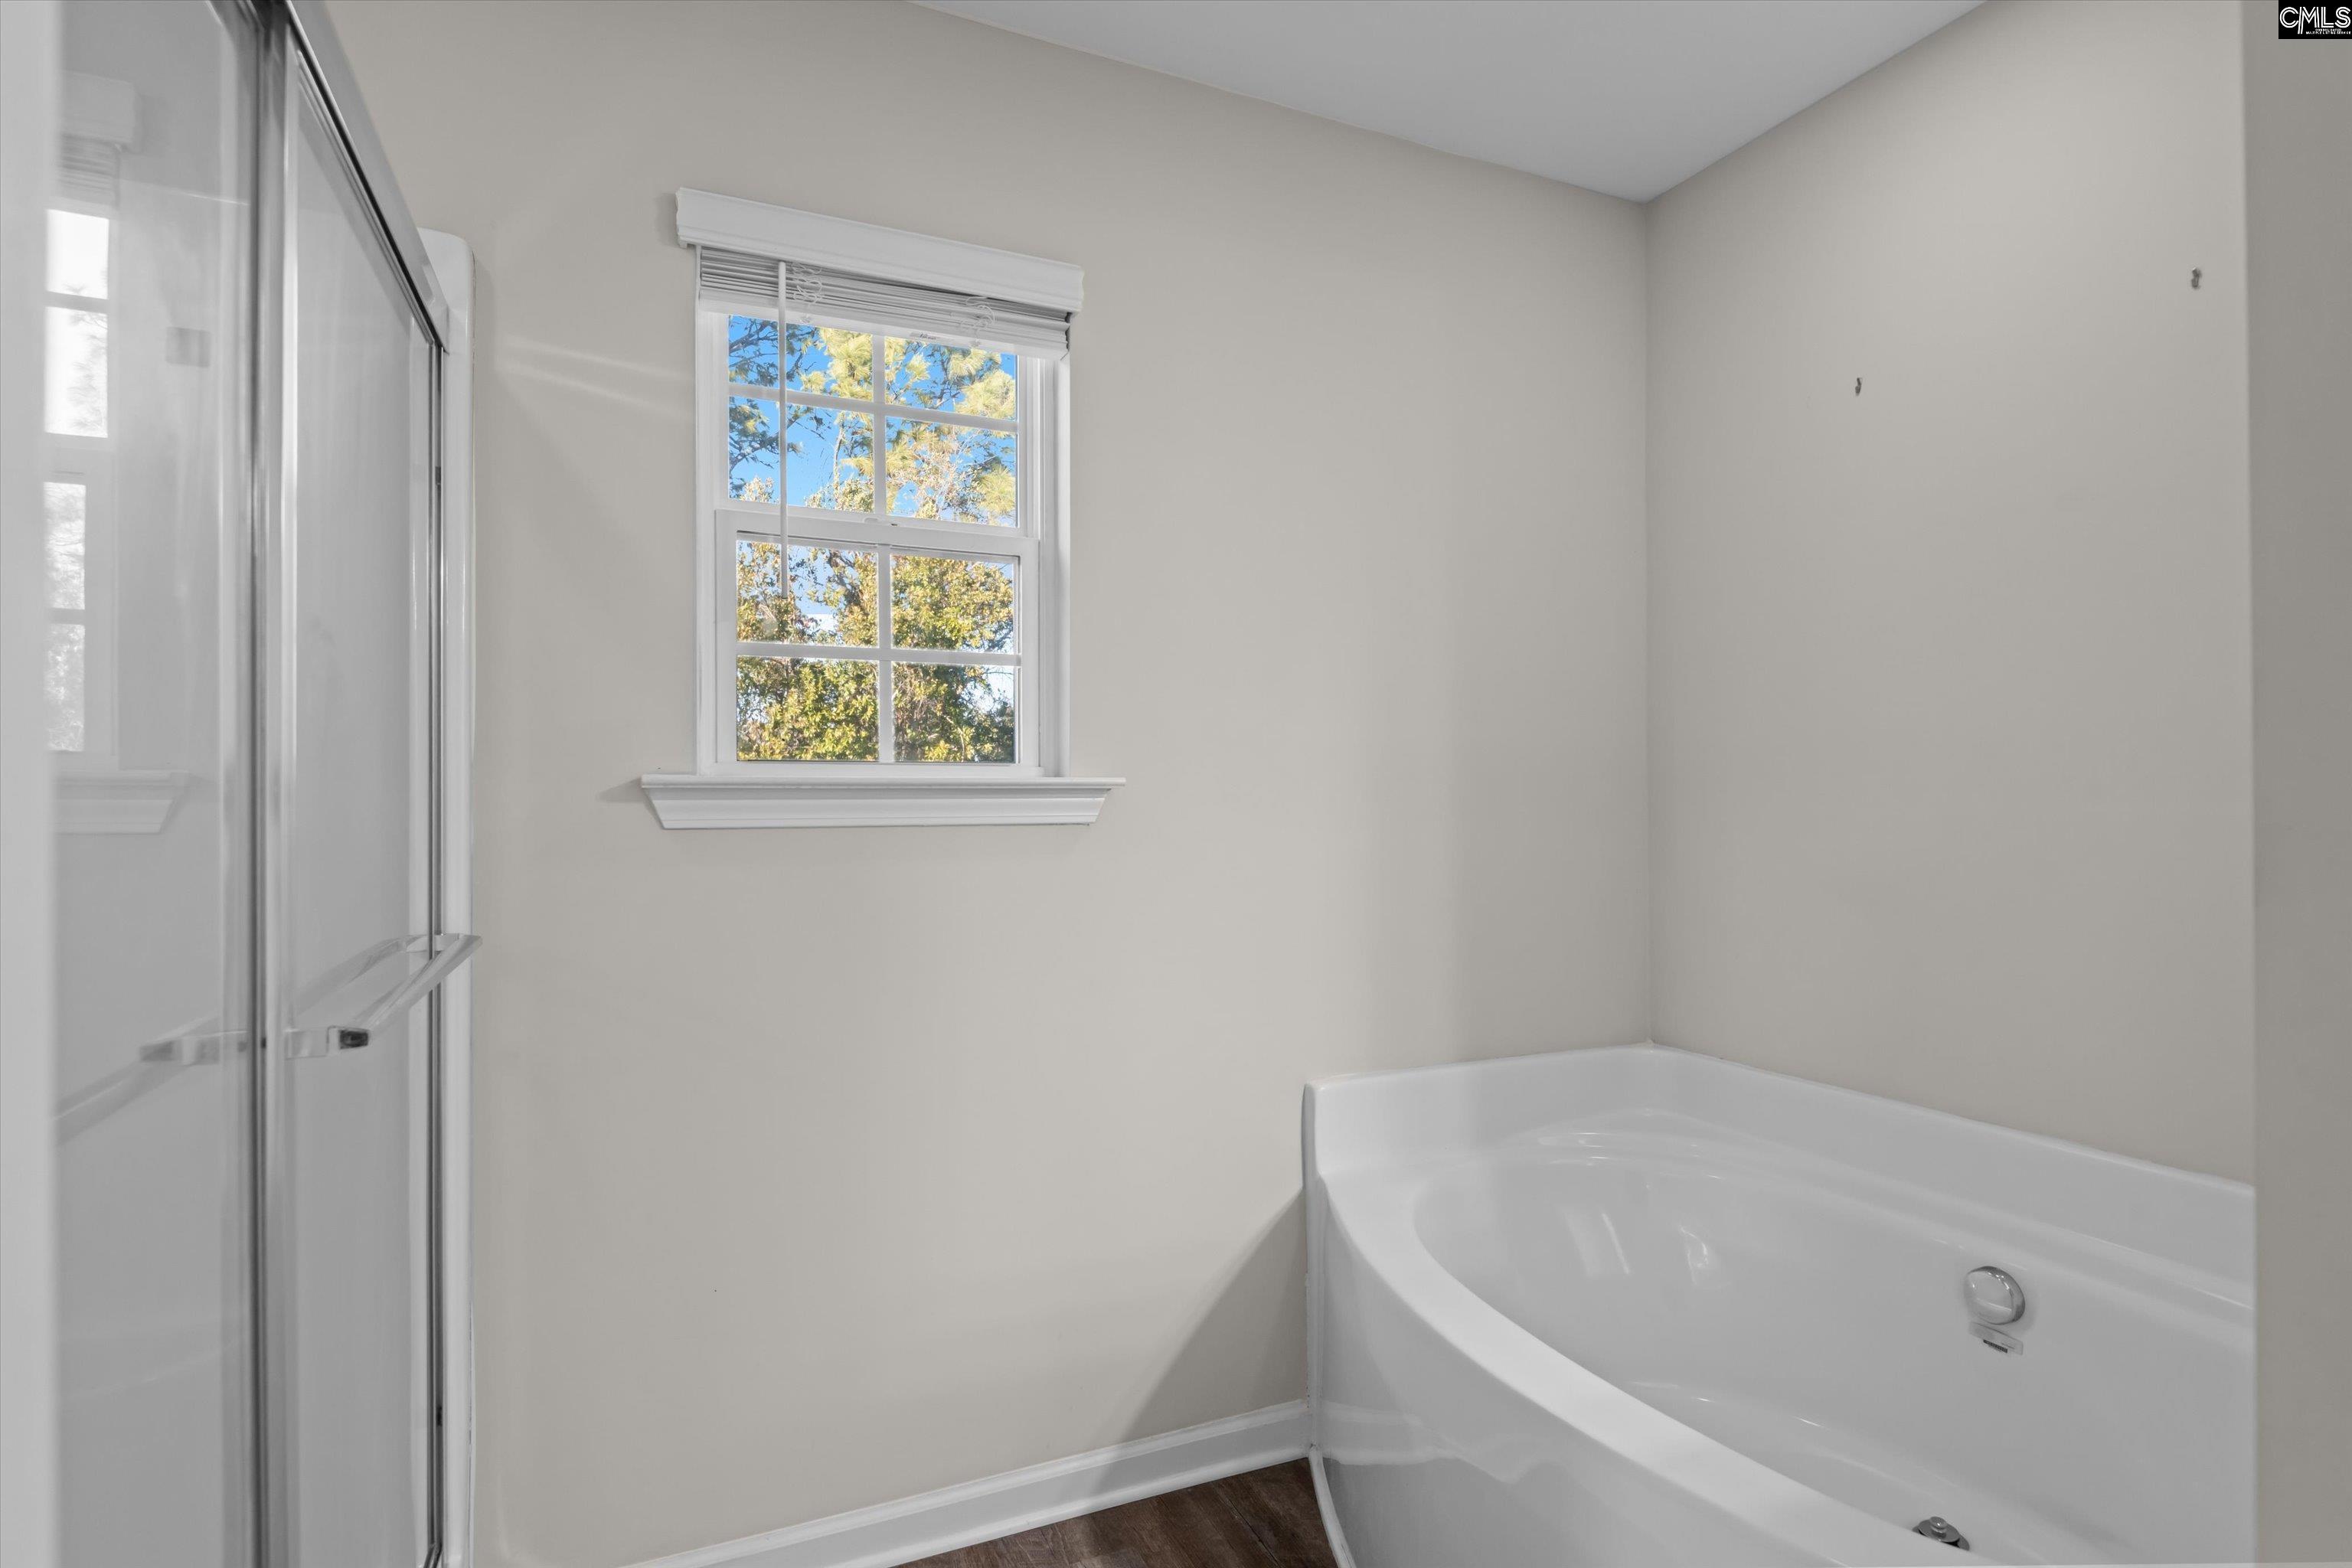
Bathroom with a corner soaking tub, glass shower enclosure, and window overlooking trees.
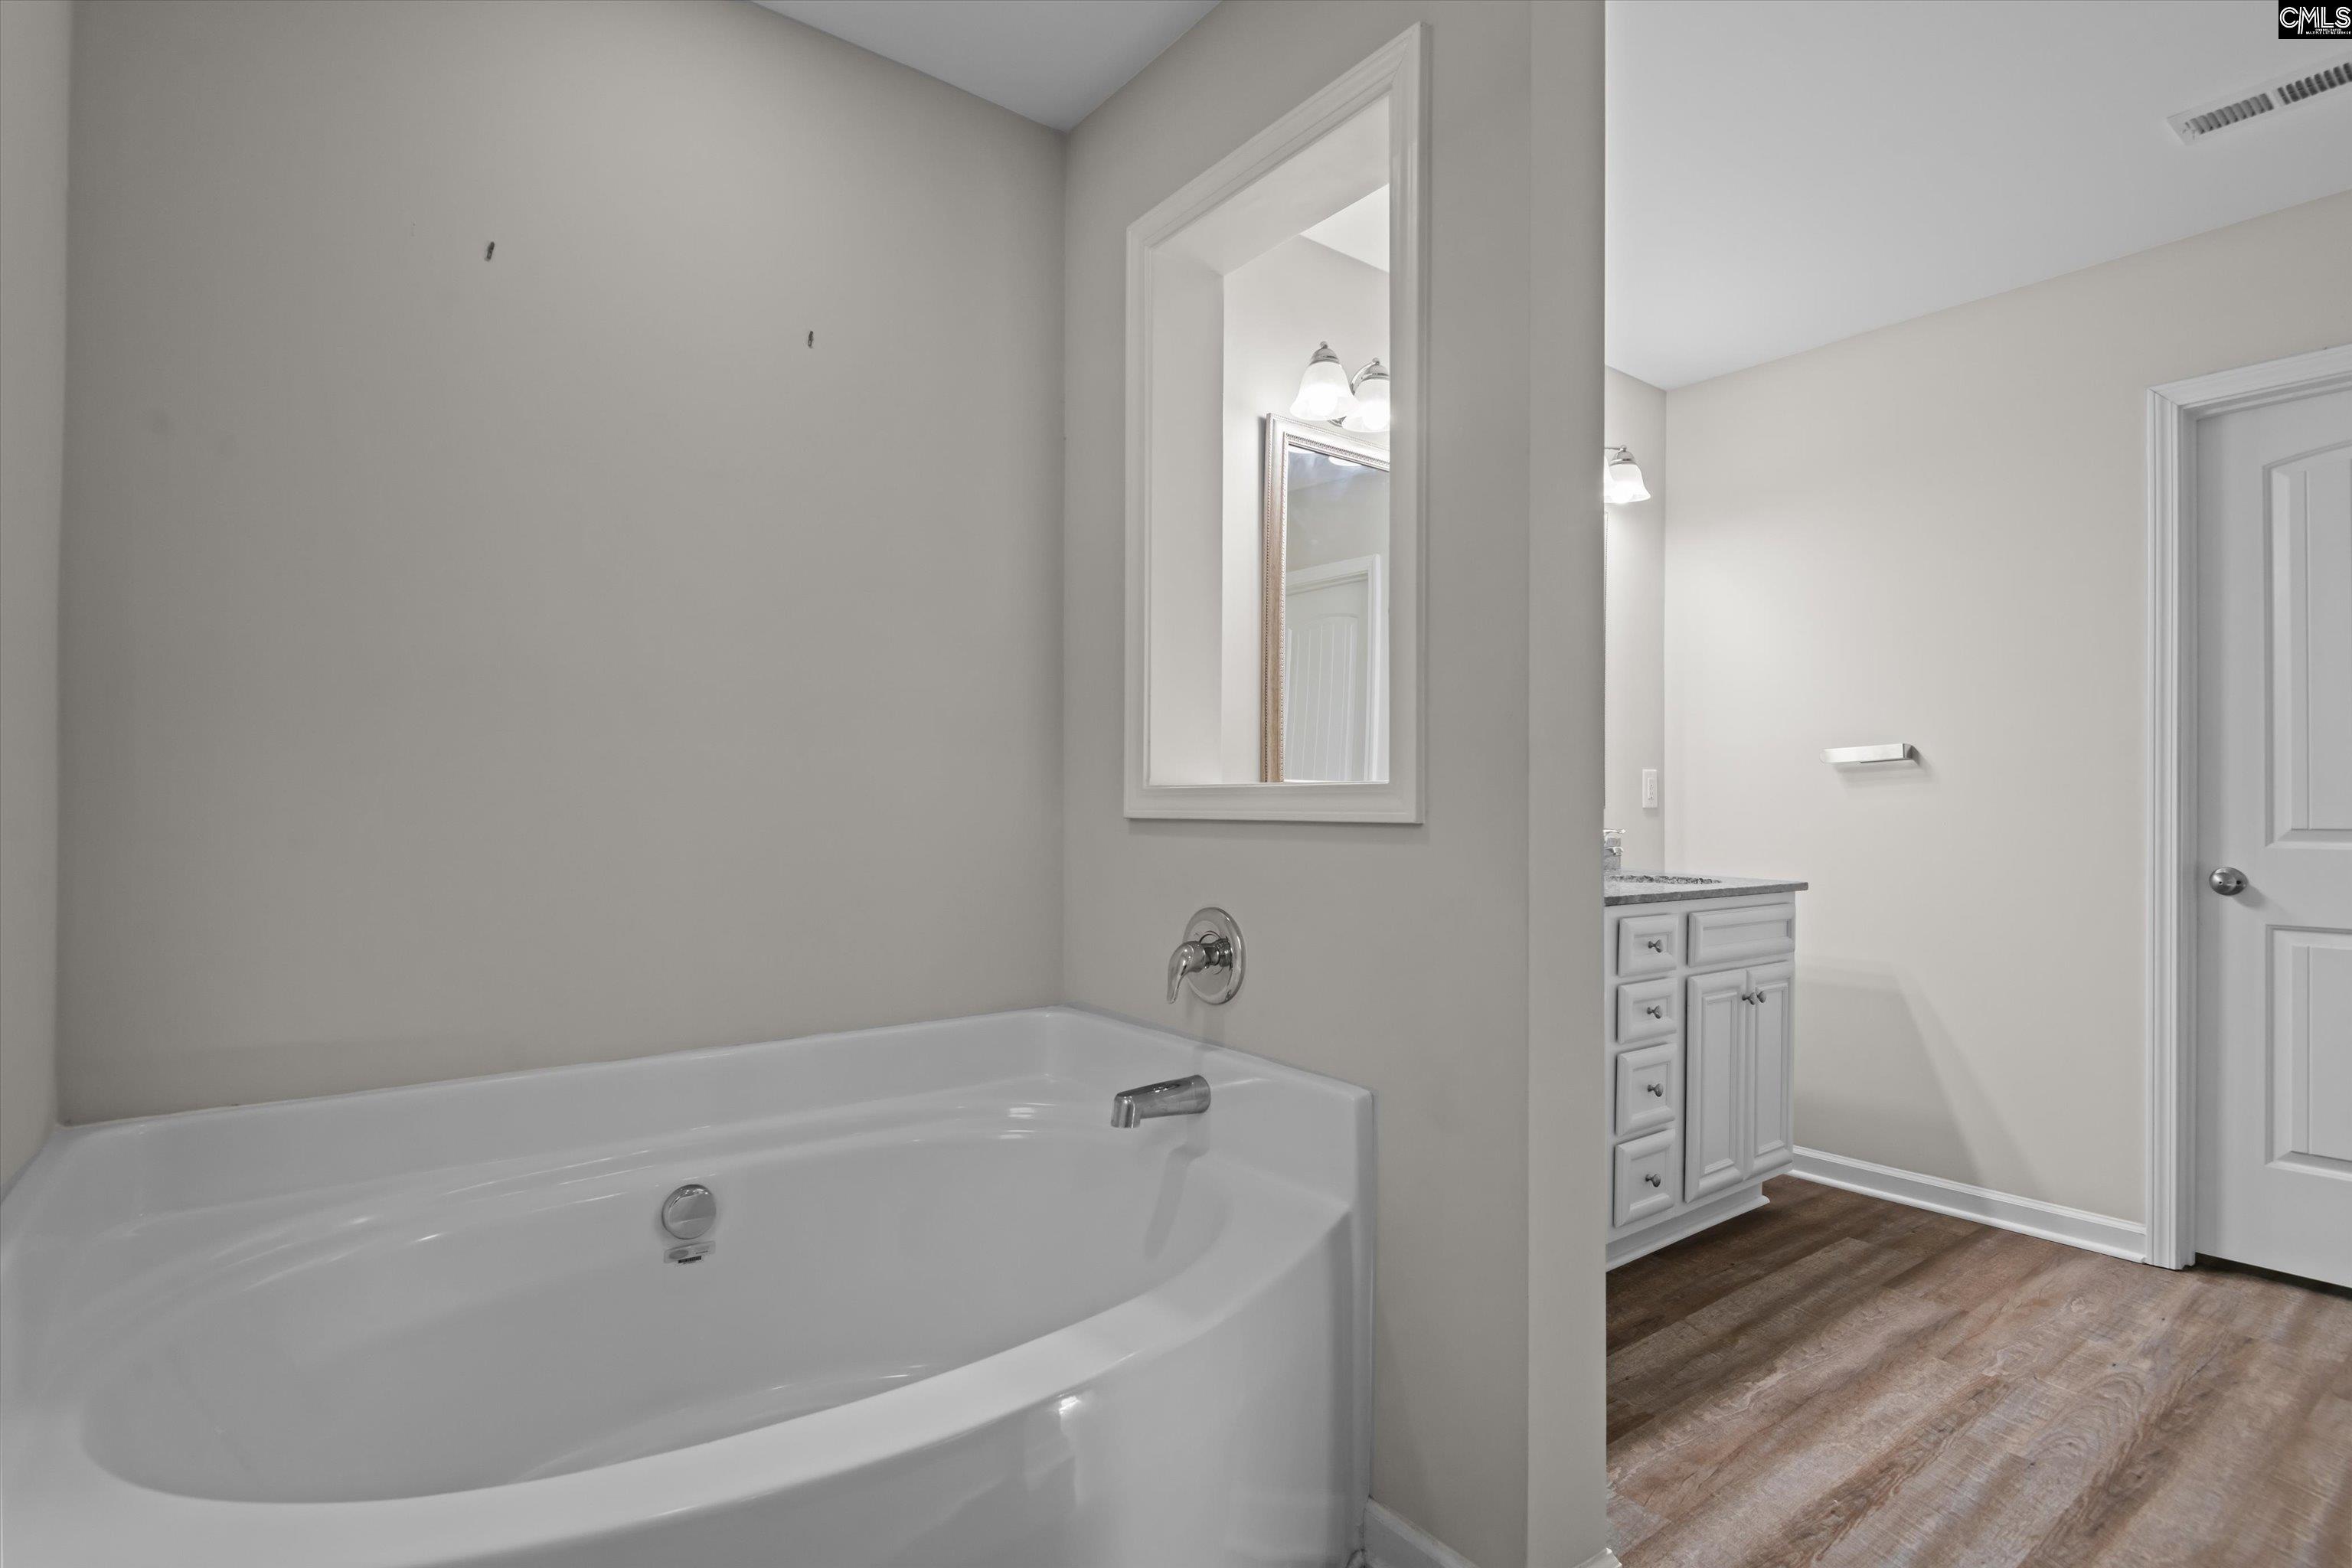
Bathroom with a large white soaking tub, wall mirror, and separate vanity.
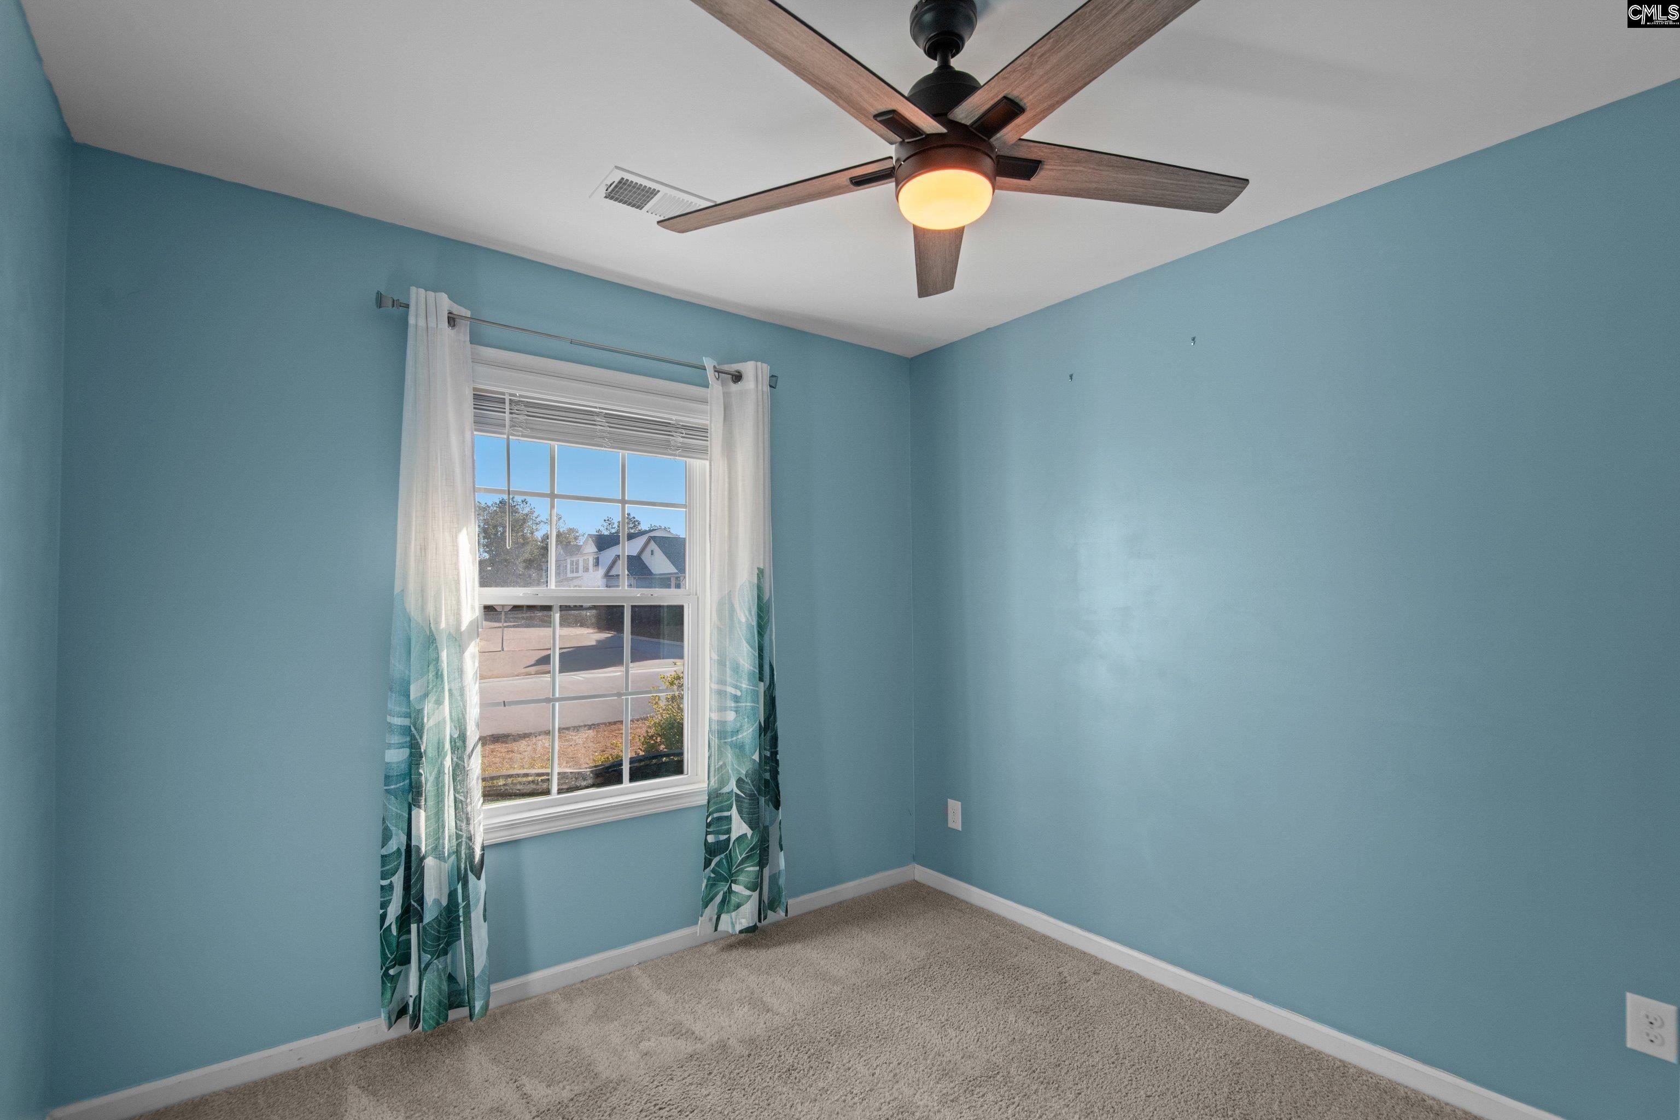
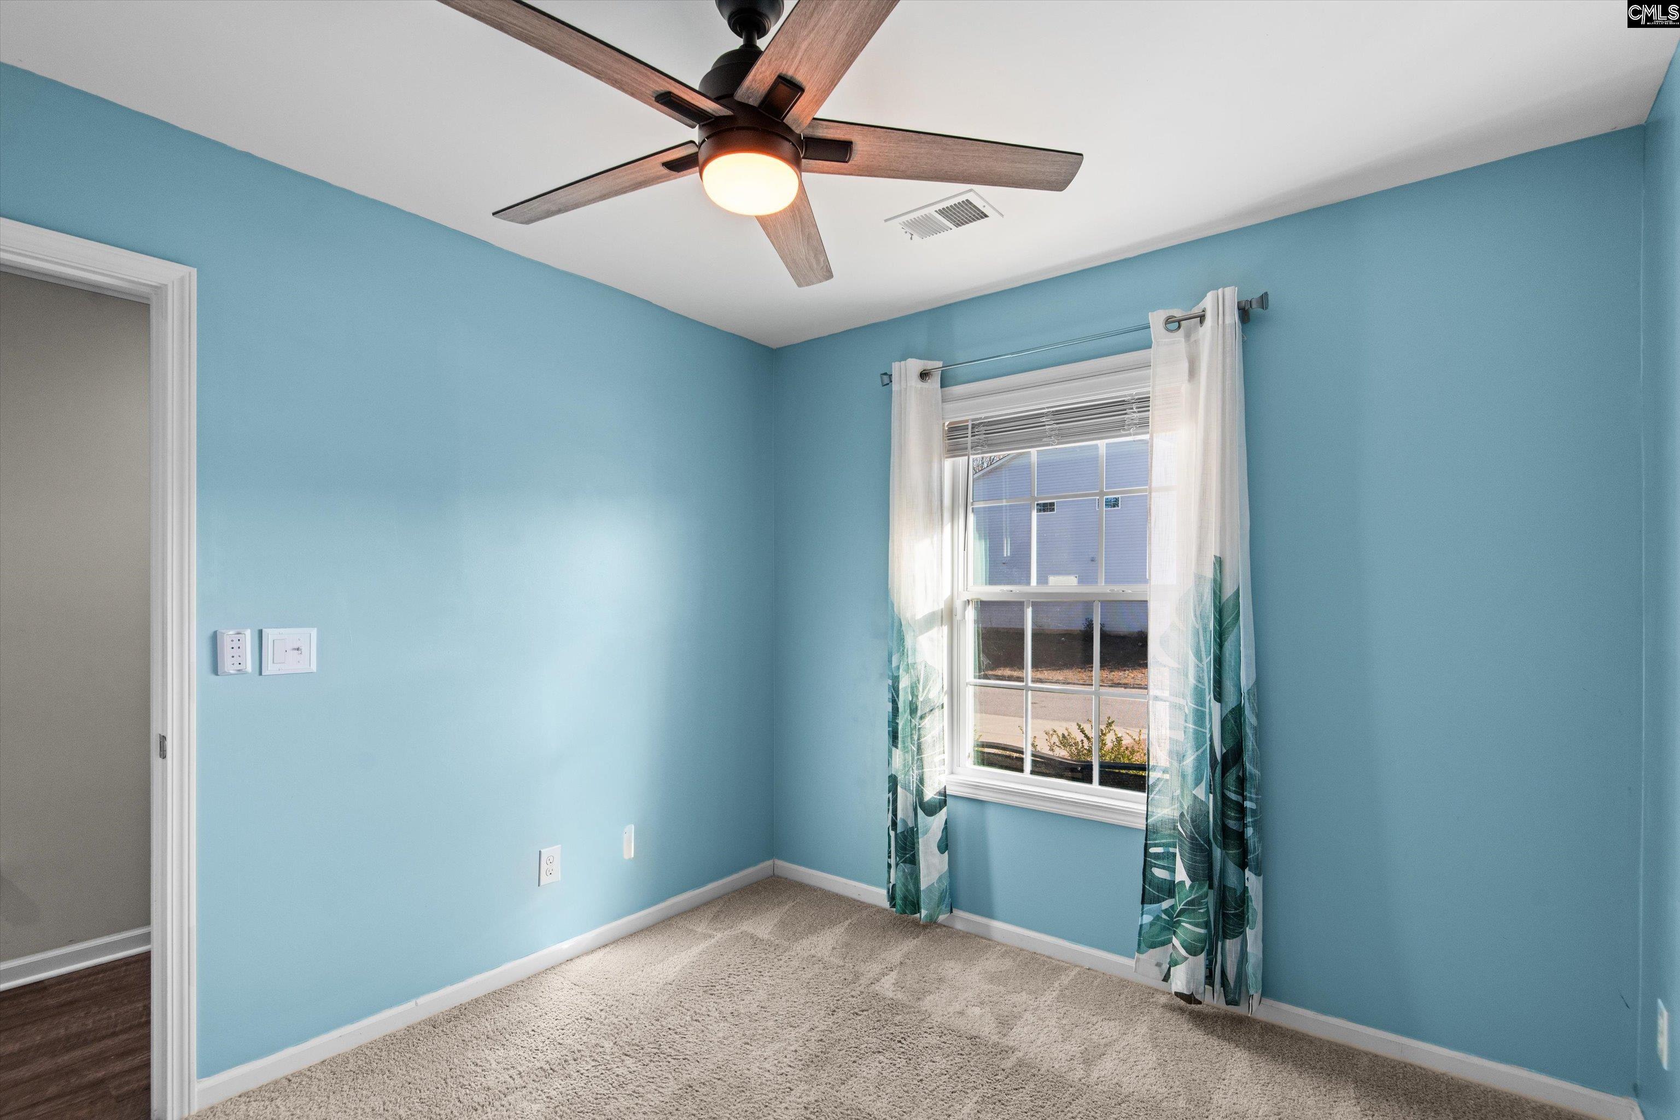
Unfurnished blue room with beige carpet, patterned curtains, and a dark wood ceiling fan.
Empty blue bedroom with beige carpet, a wooden ceiling fan, and a curtained window.
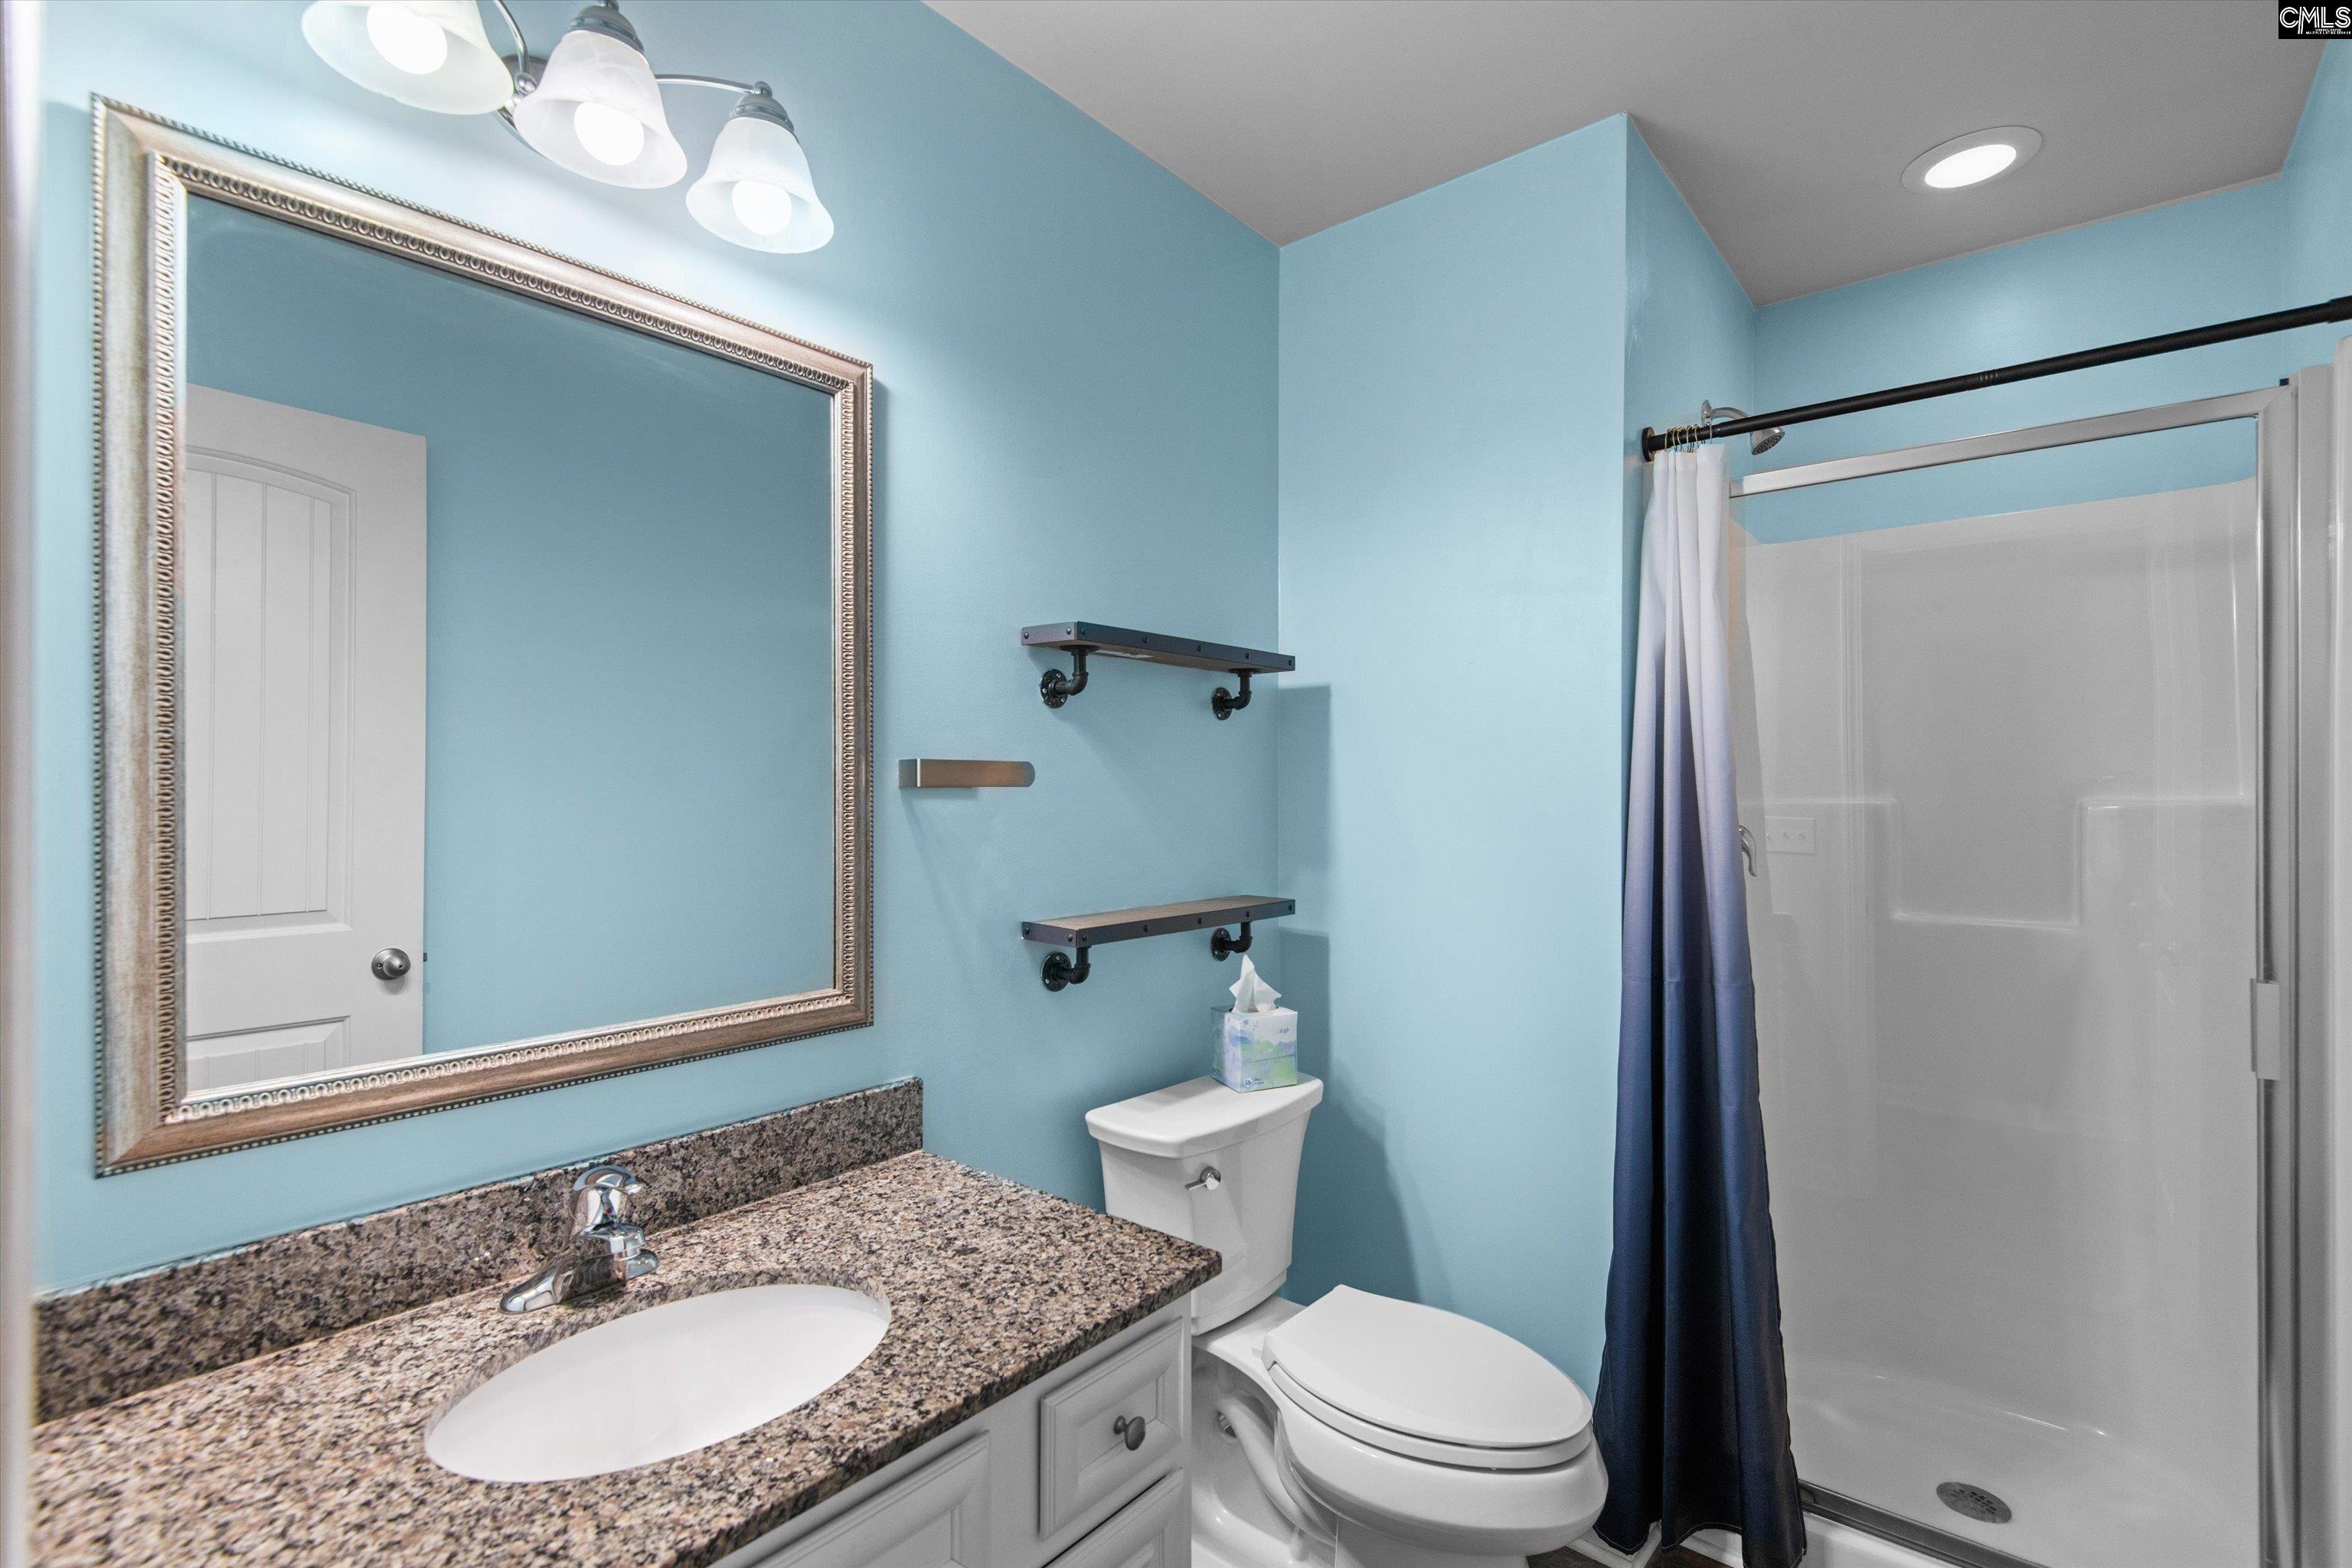
Bathroom with blue walls, granite vanity, large framed mirror, and shower with a dark blue curtain.
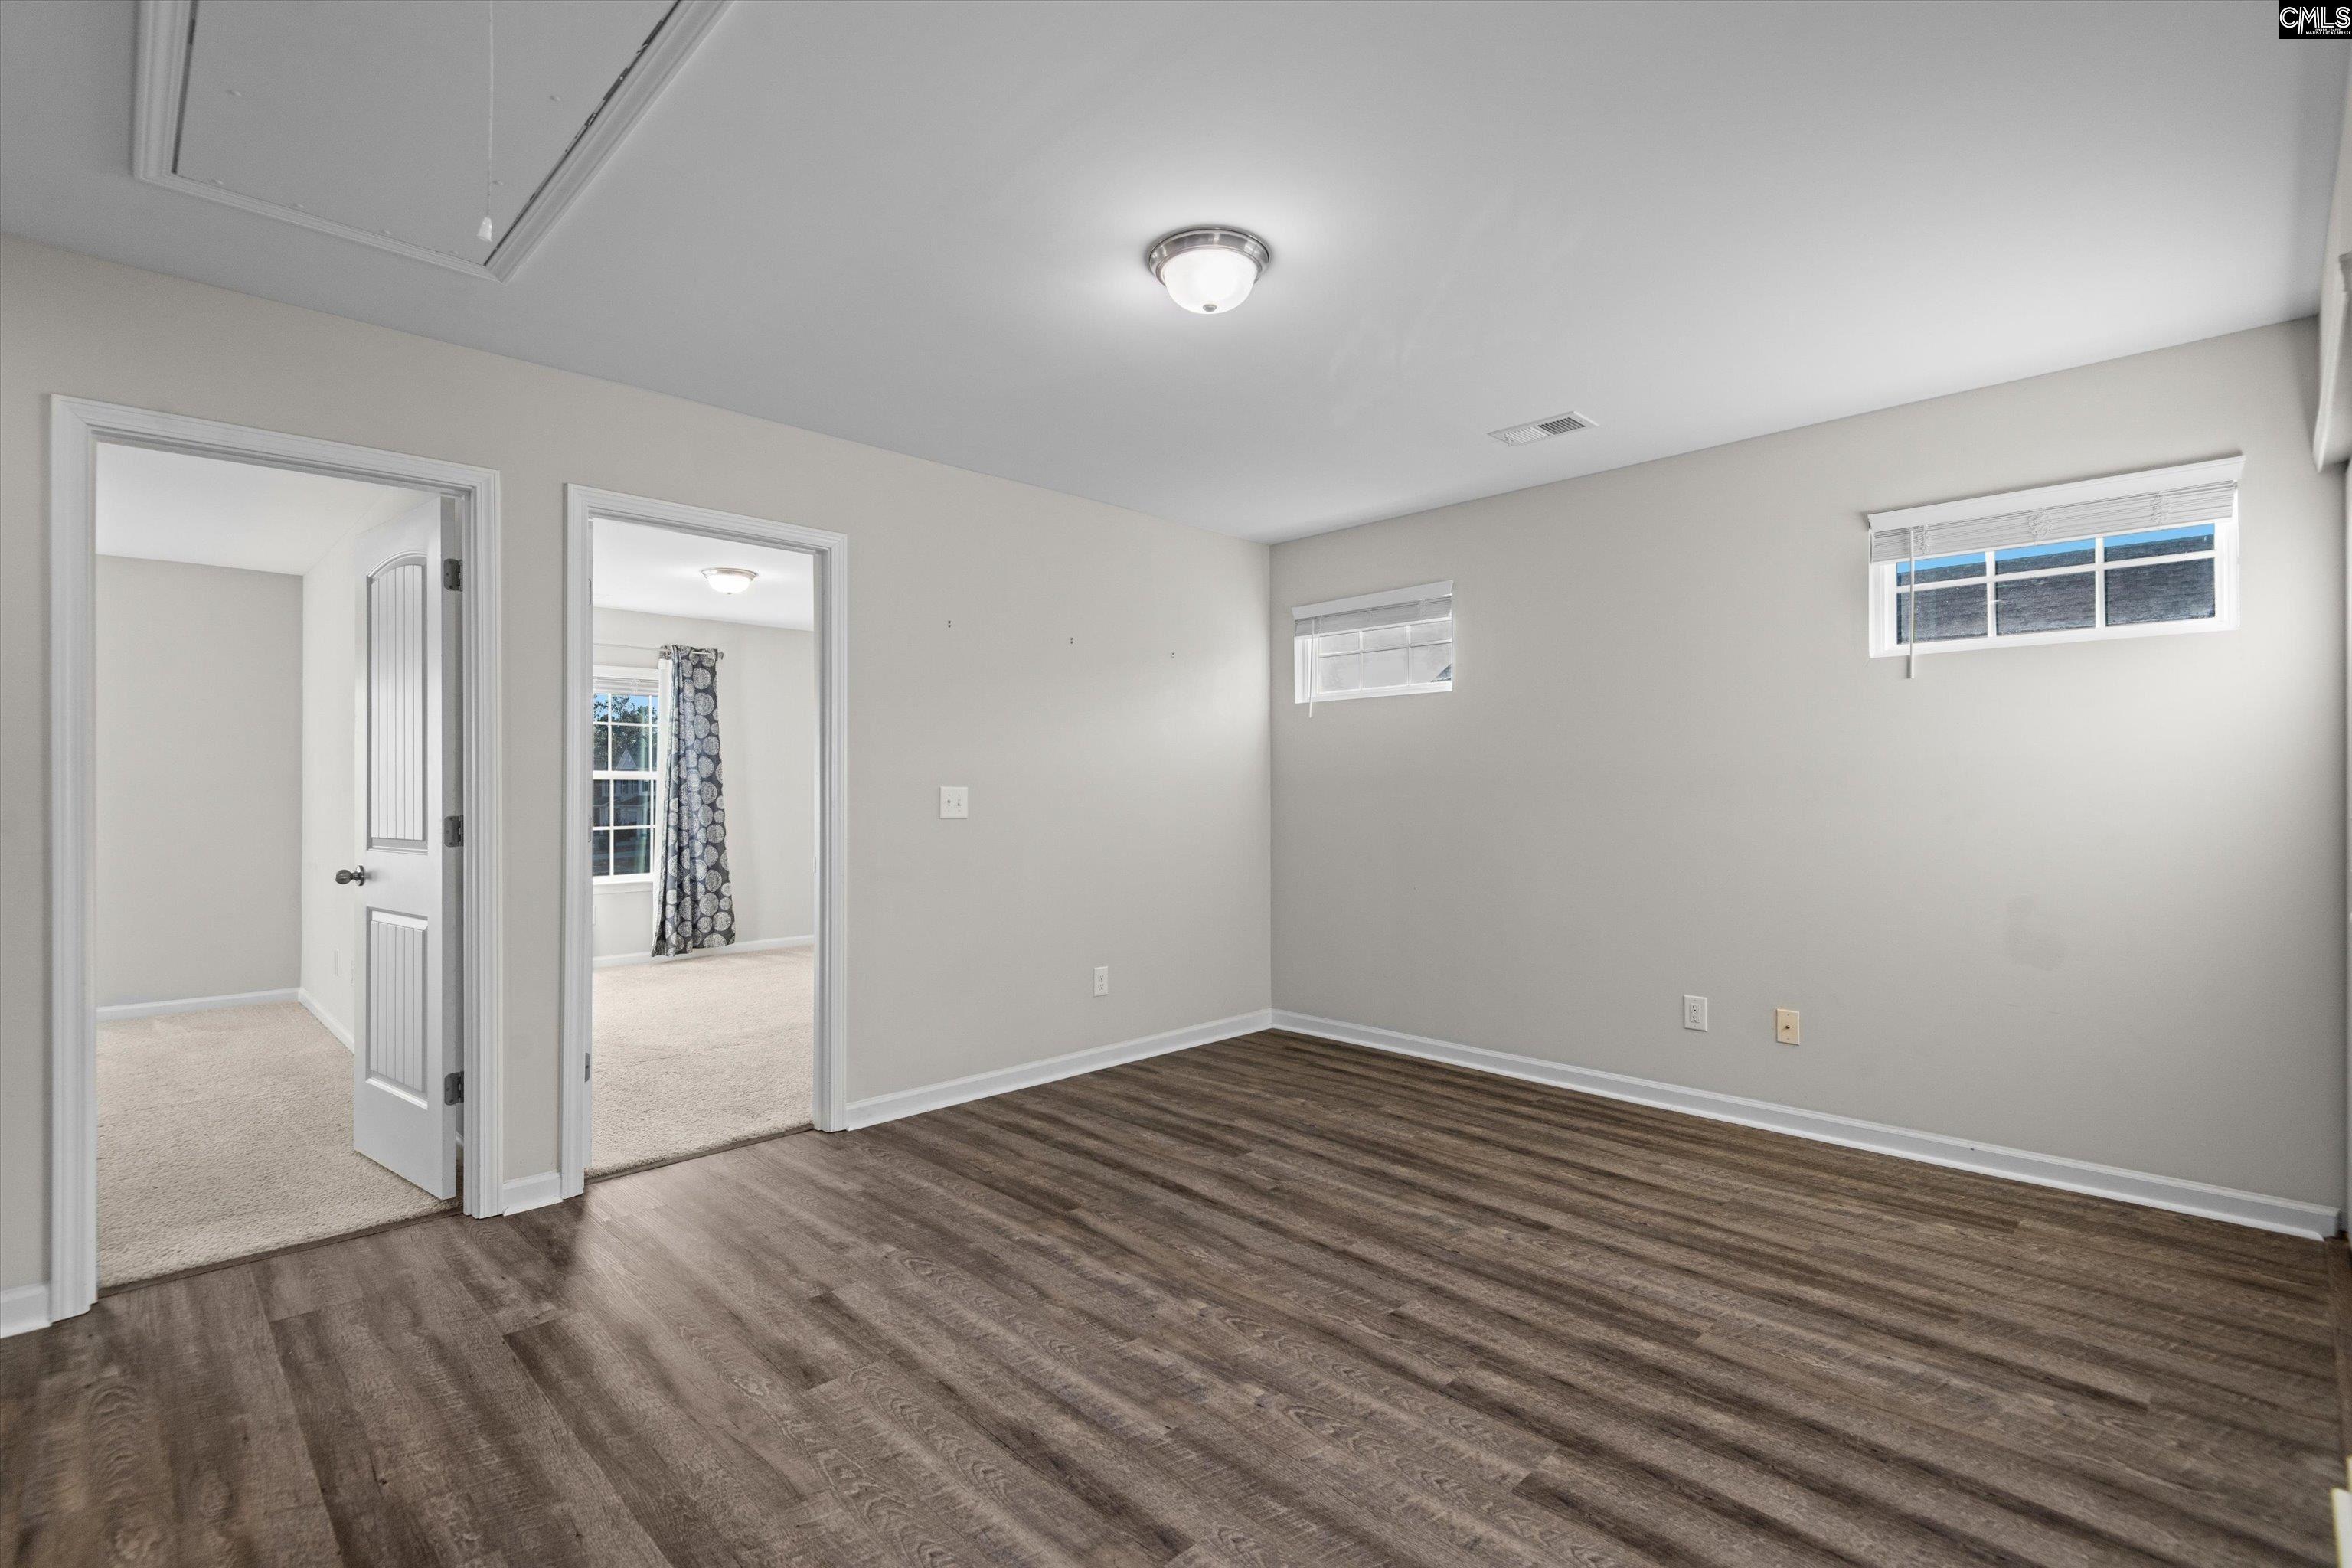
Empty room with dark wood-look flooring, two high windows, and doorways to carpeted rooms.
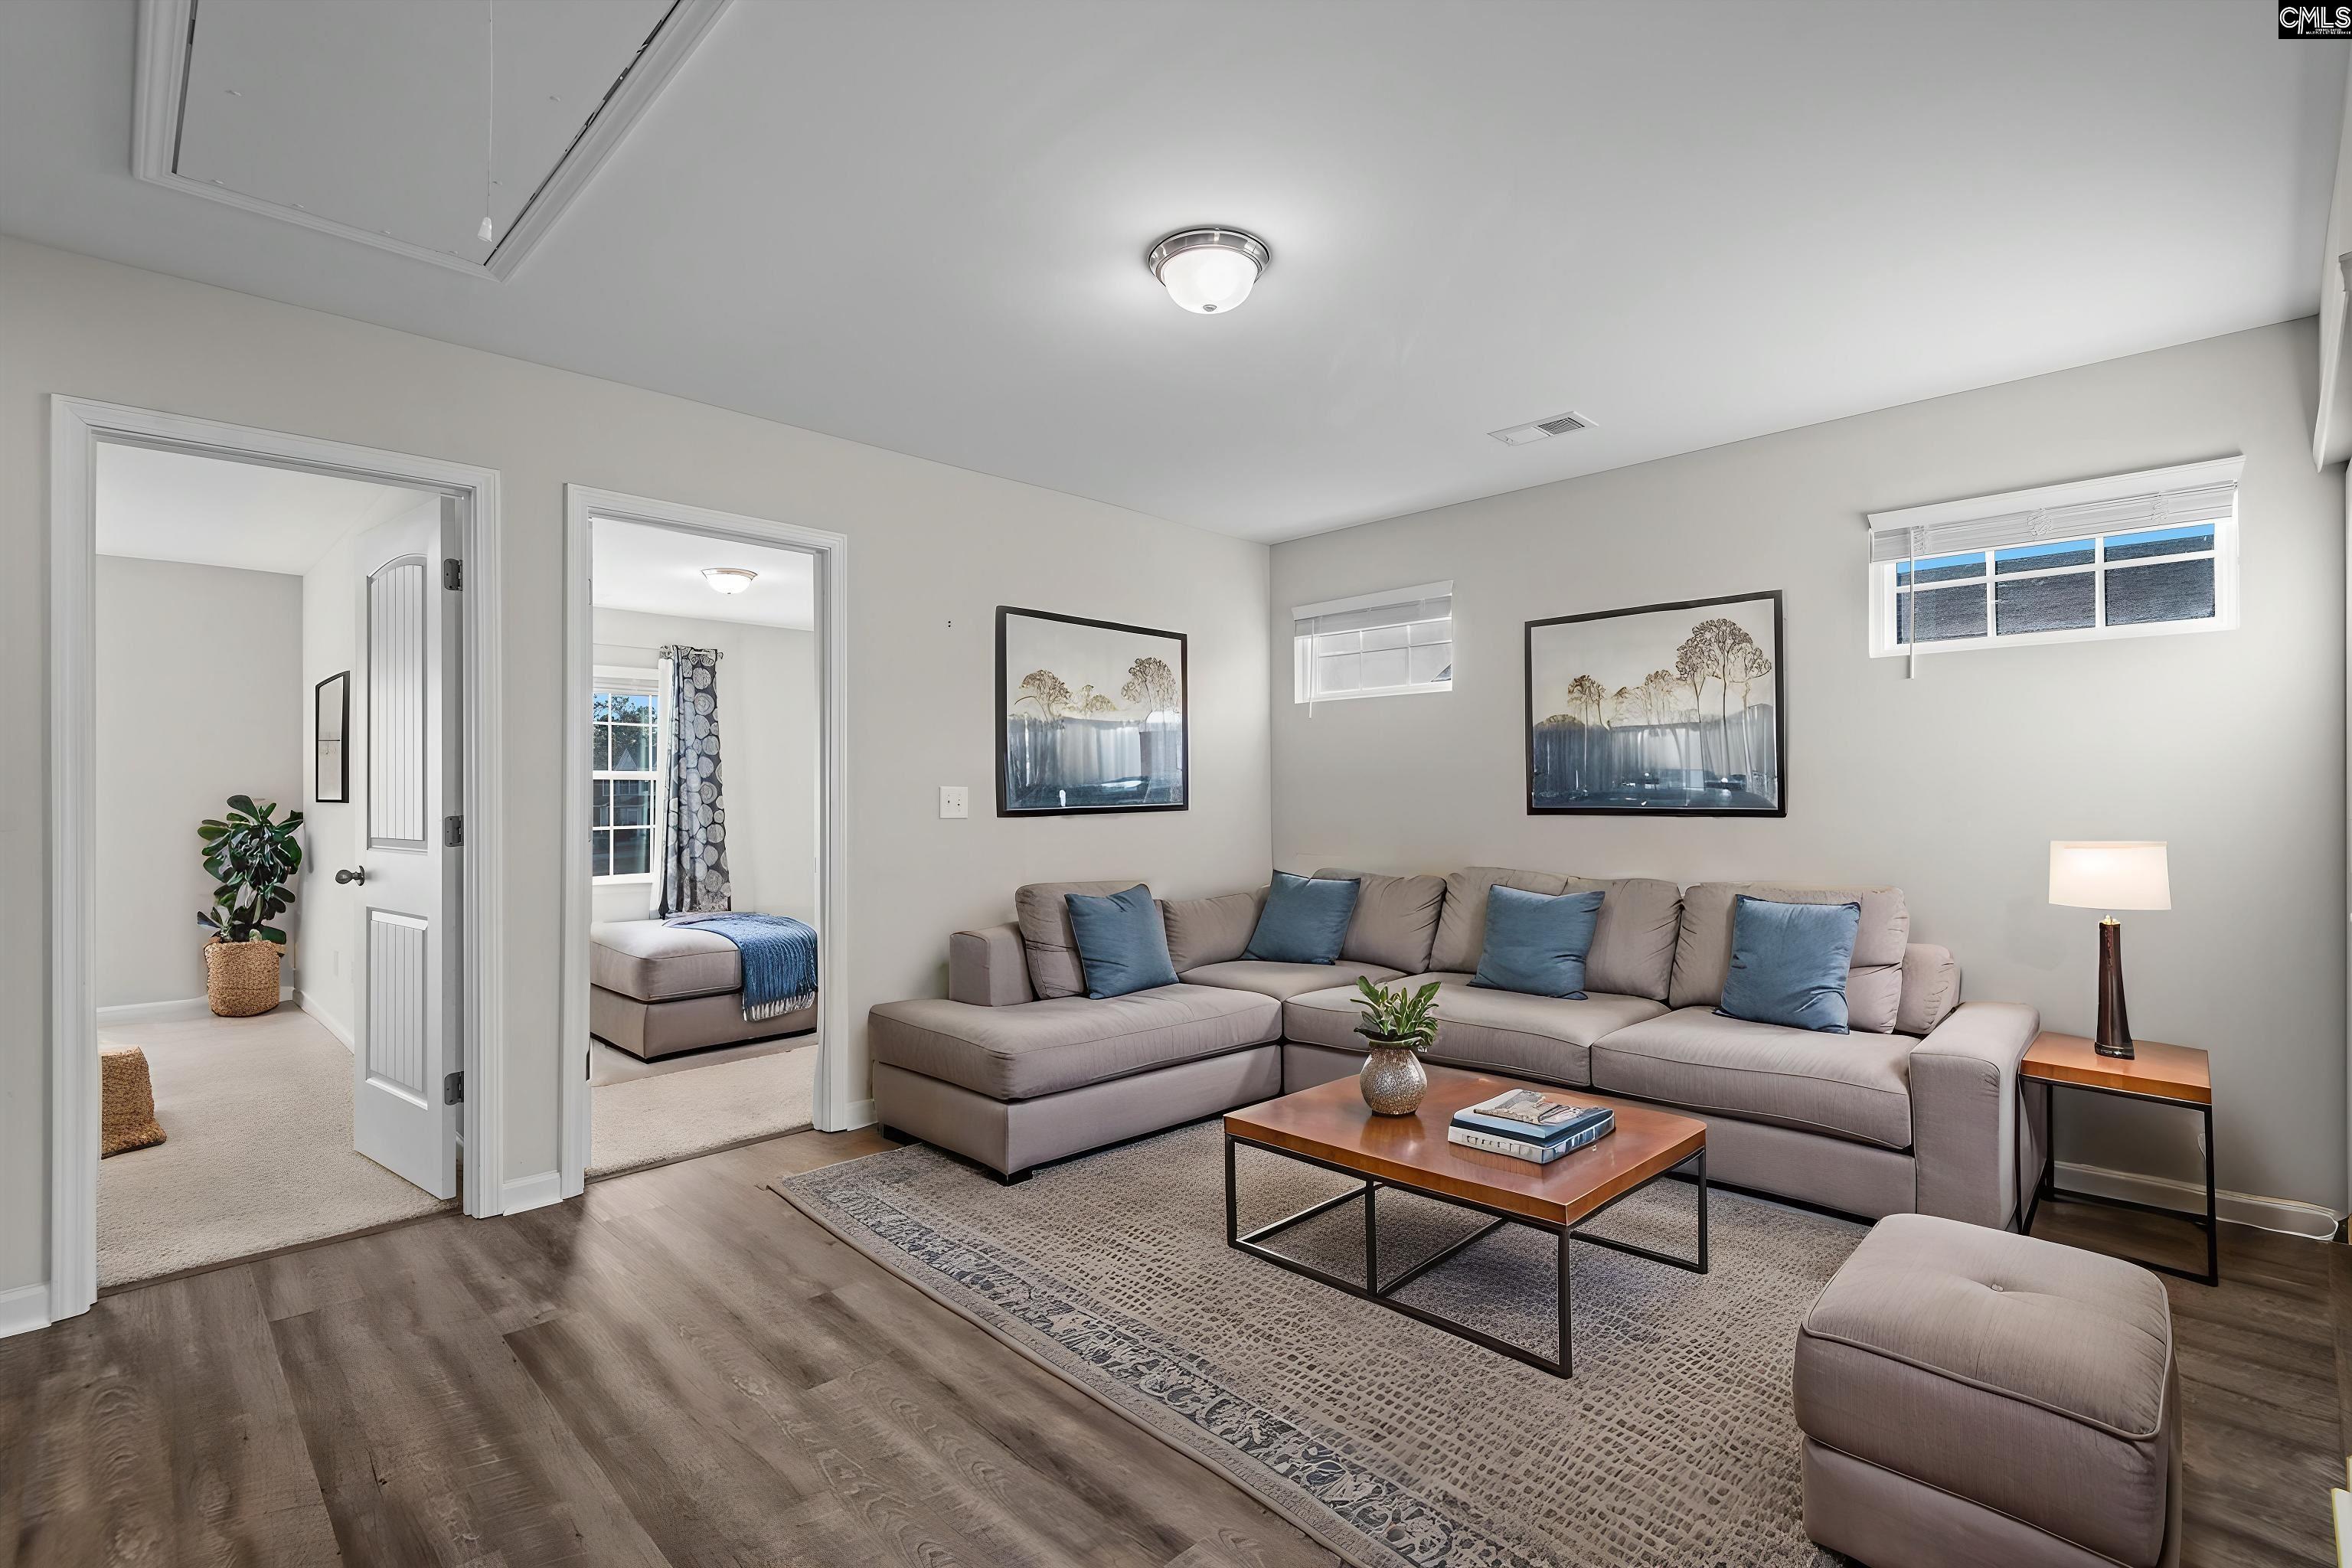
Living room with a gray sectional, blue pillows, and a wood coffee table.
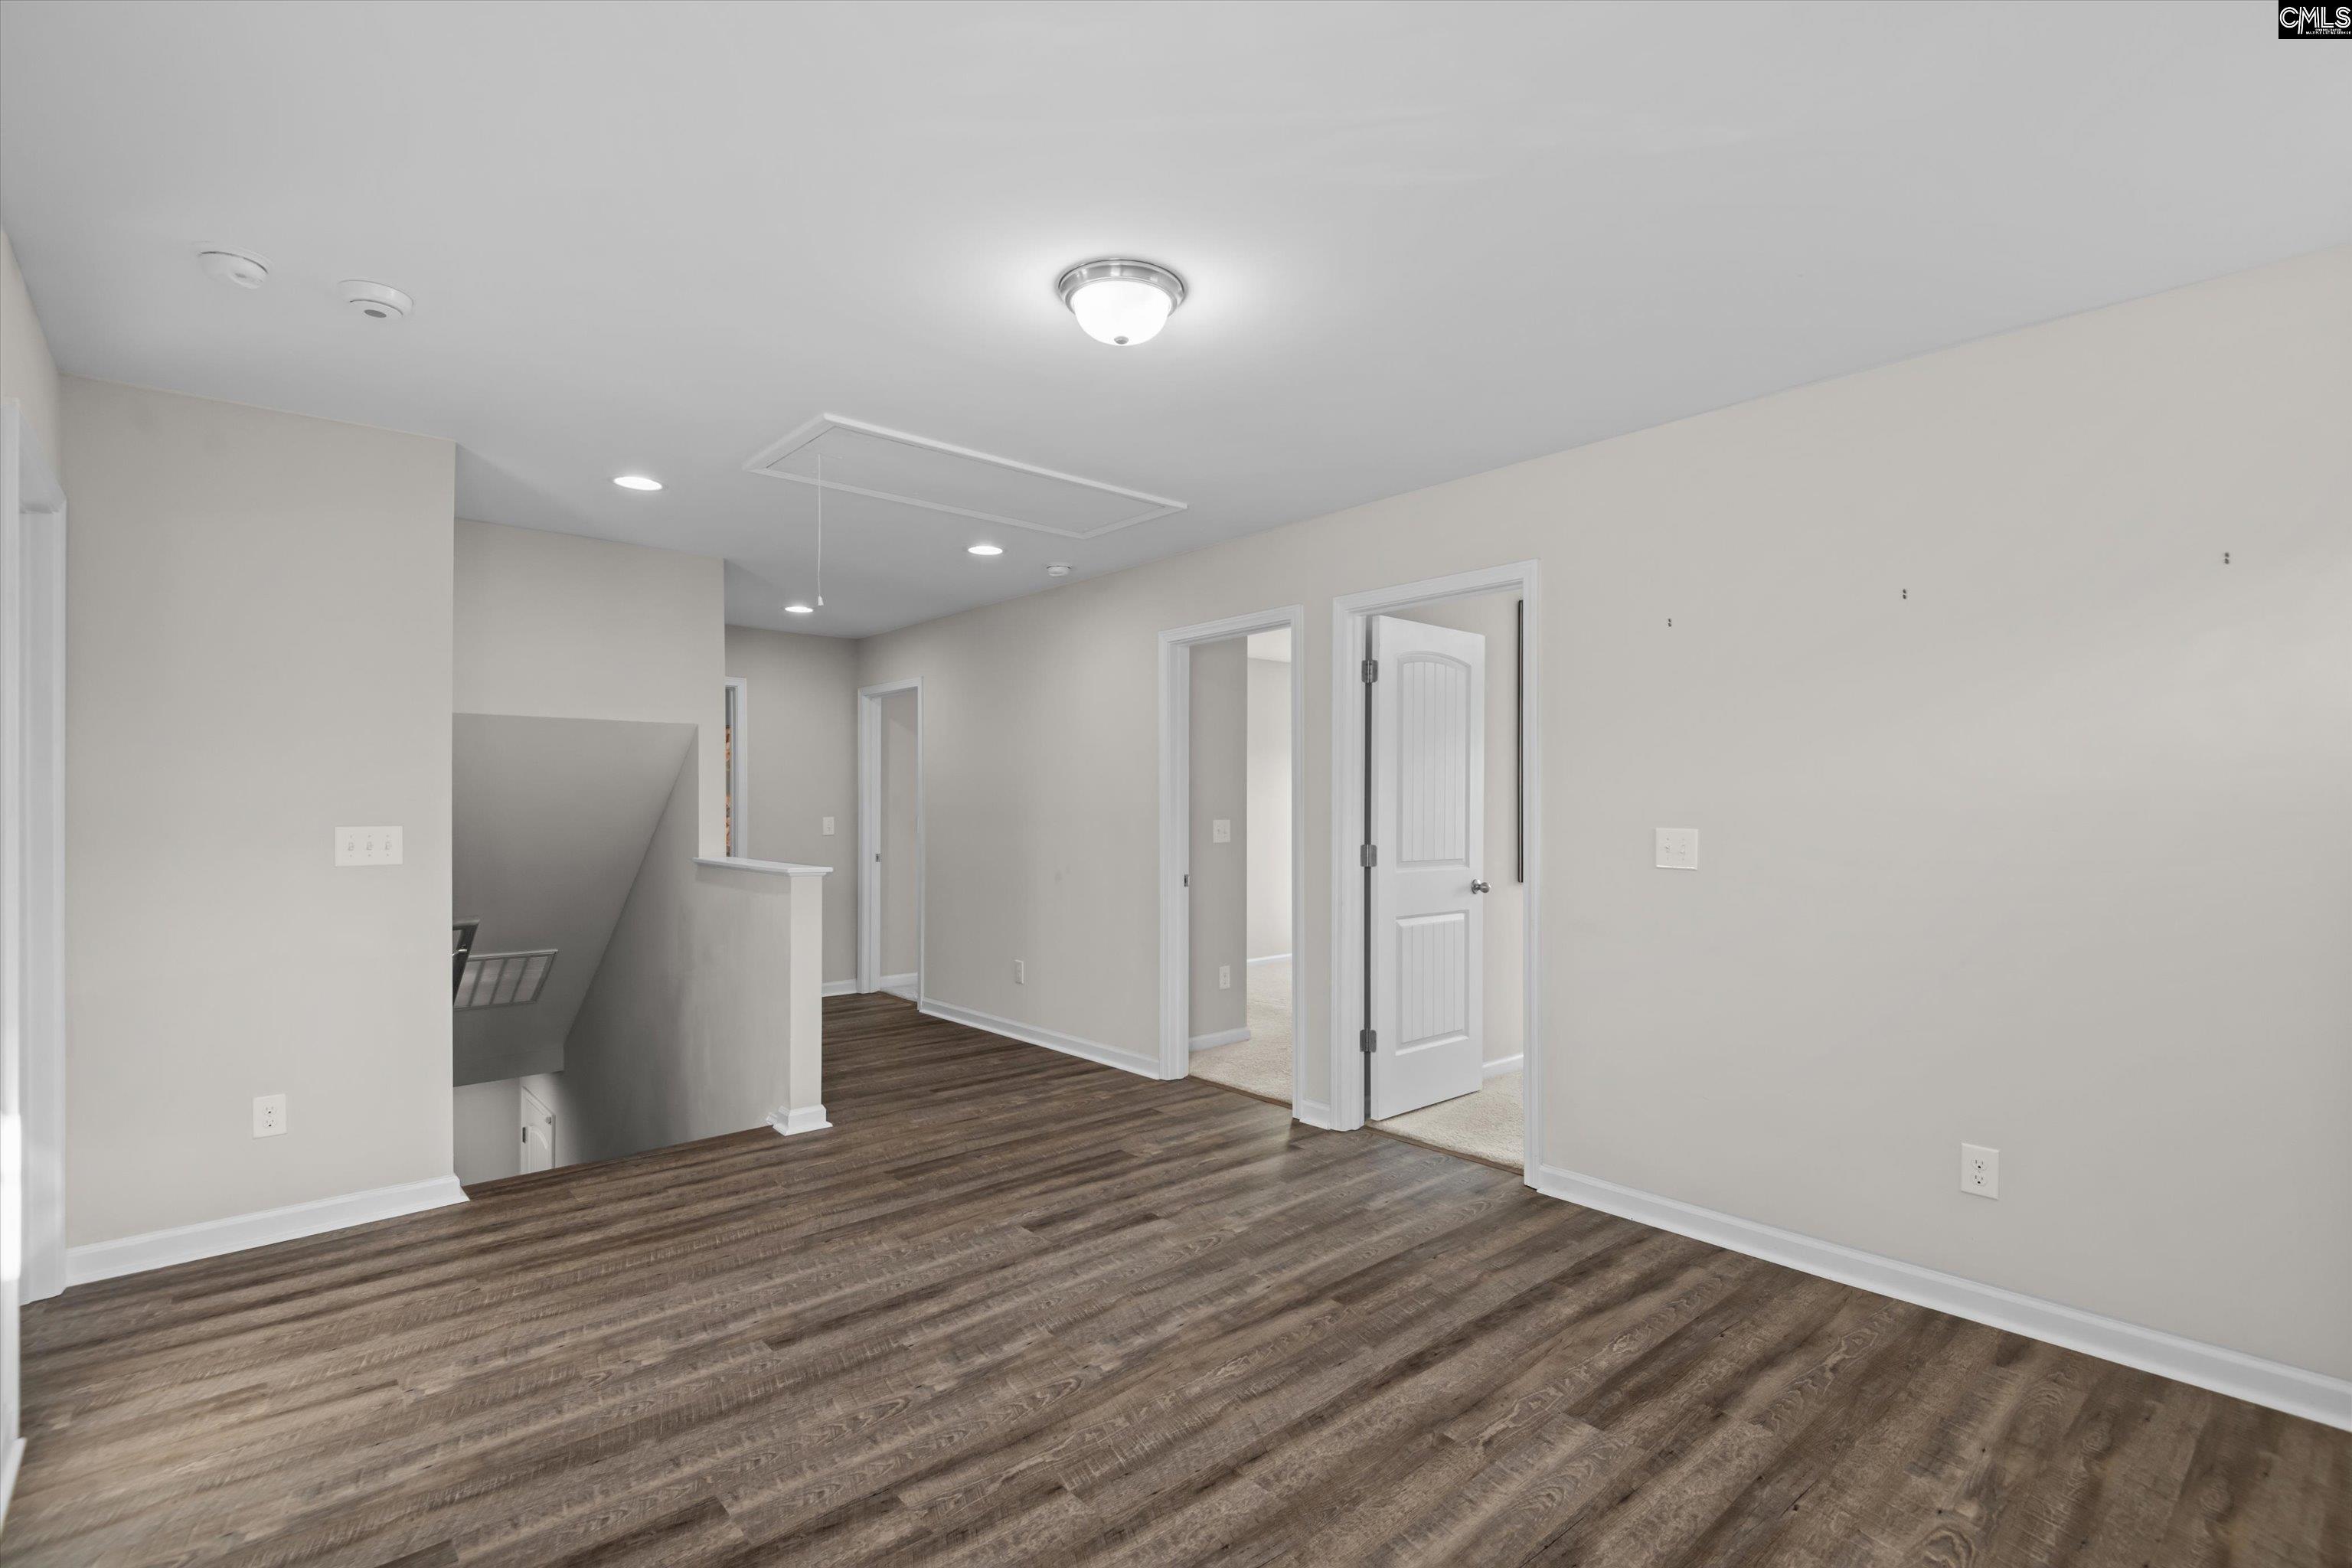
Empty landing with dark wood-look flooring and an open stairwell.
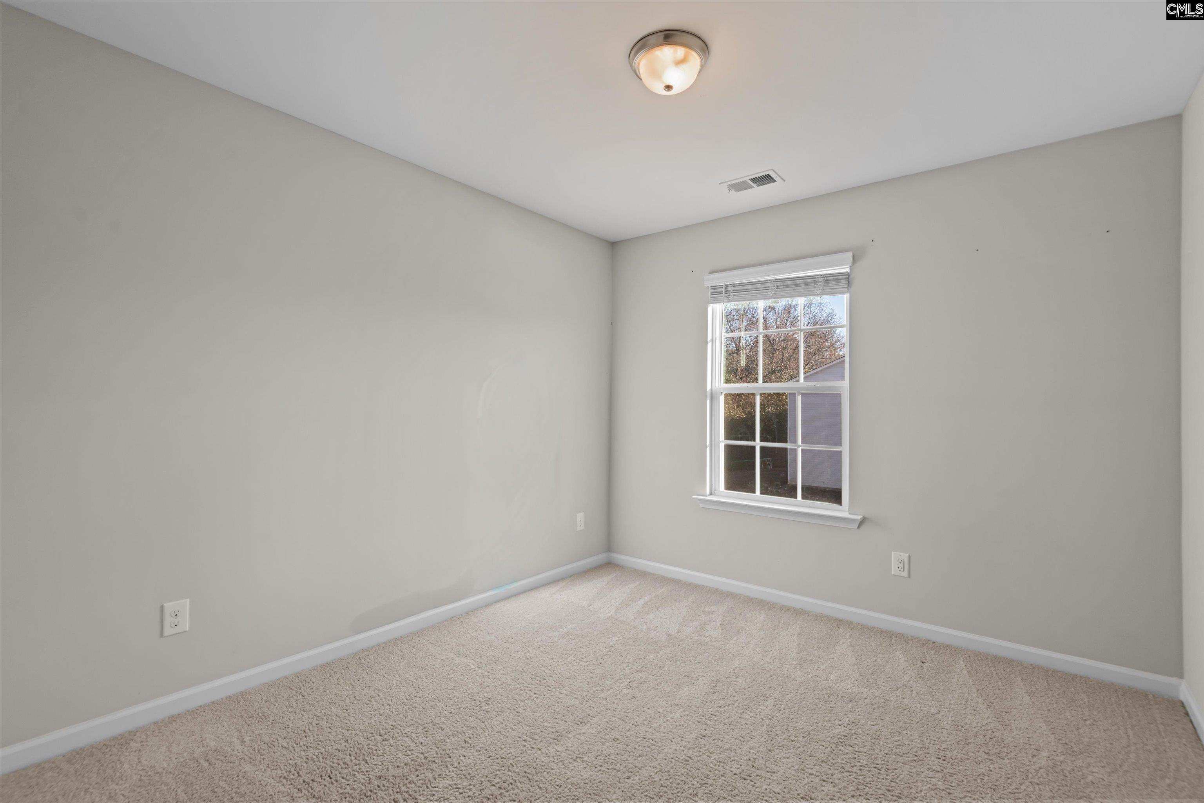
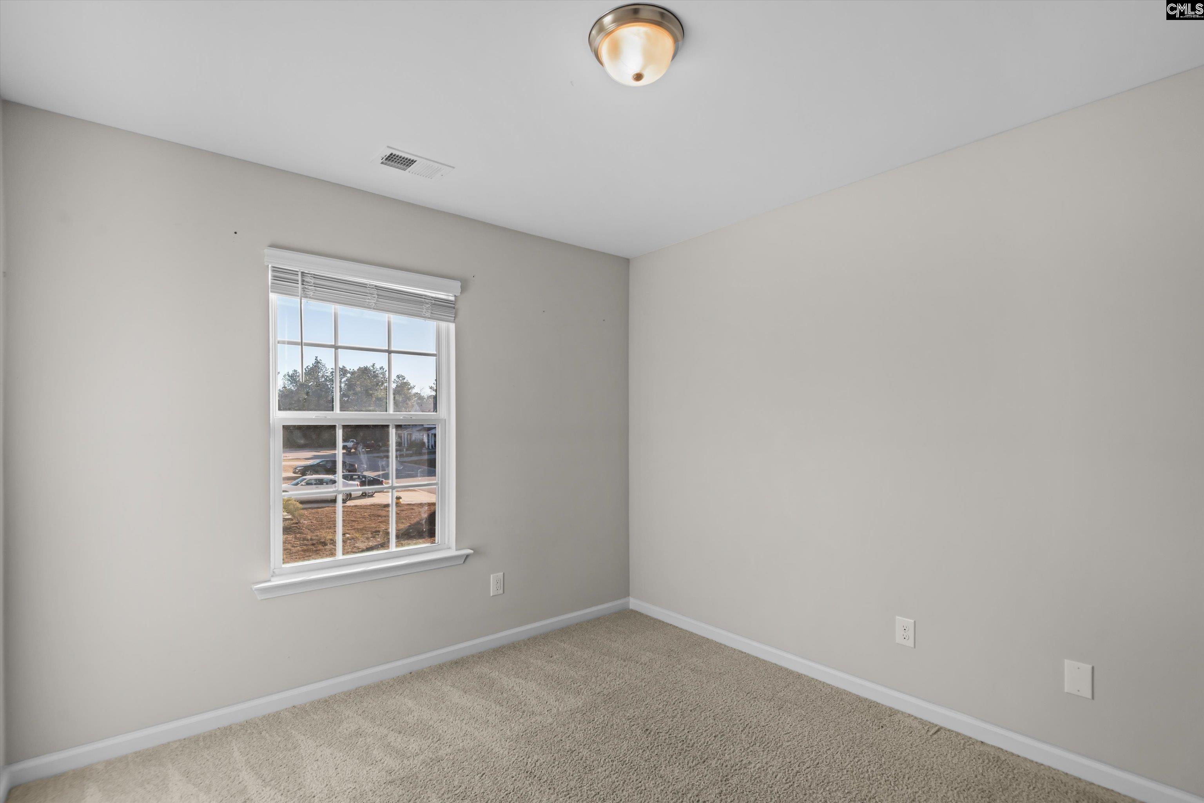
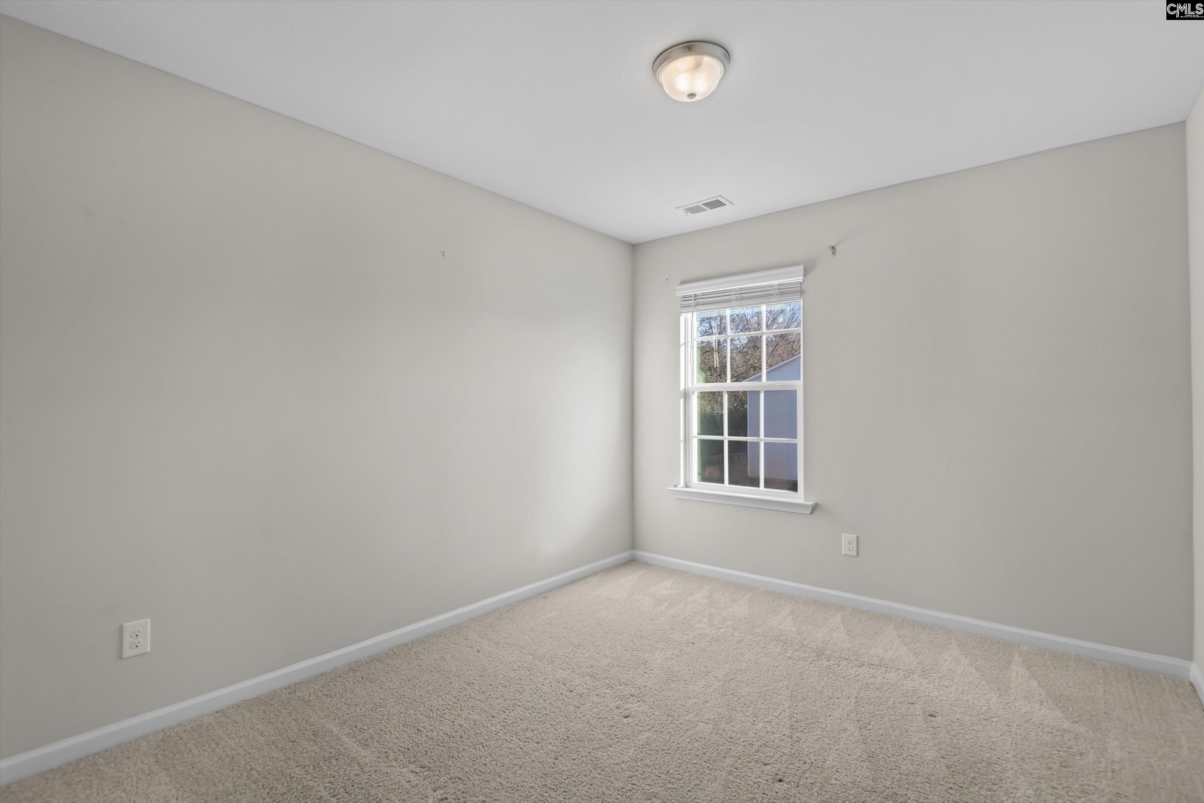
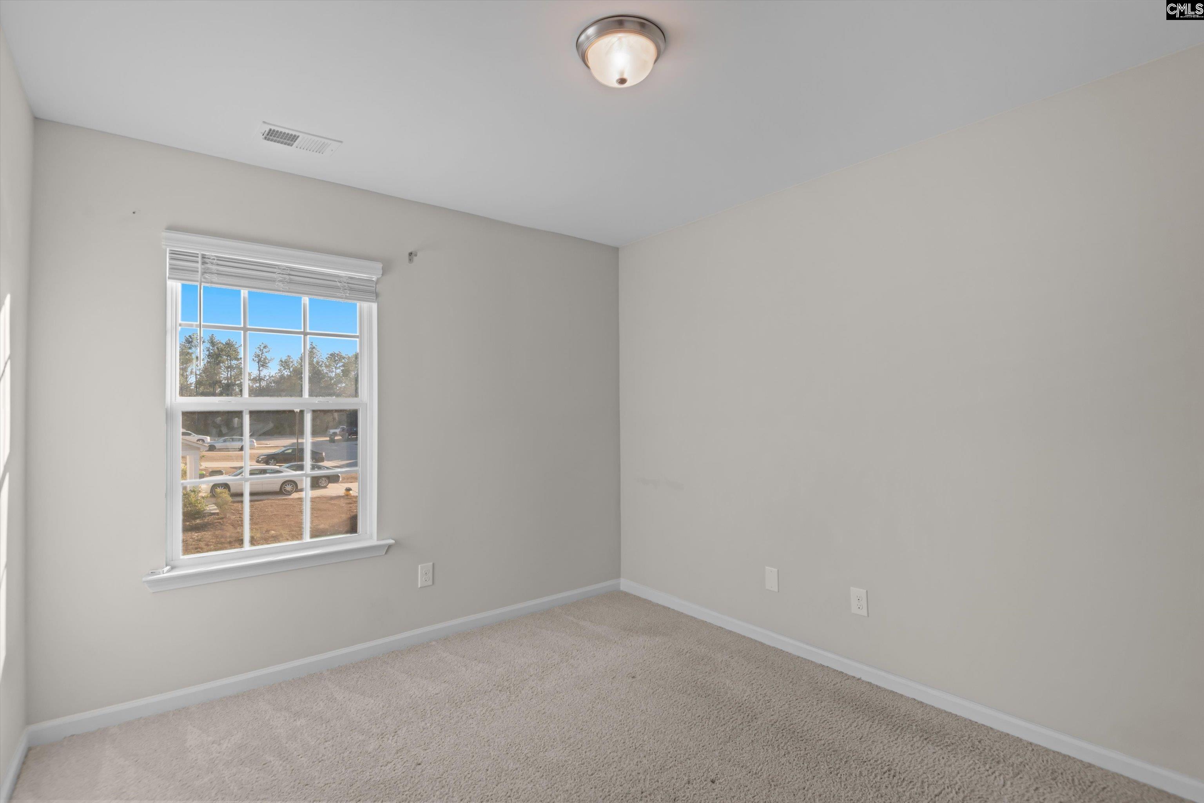
Empty bedroom with beige carpet and a window with white blinds.
Empty bedroom with beige carpet and a large window with blinds.
Empty carpeted room with neutral walls and a window with blinds.
Empty carpeted bedroom with a wide window and white blinds.
Vacant bedroom with beige carpet and two curtained windows.
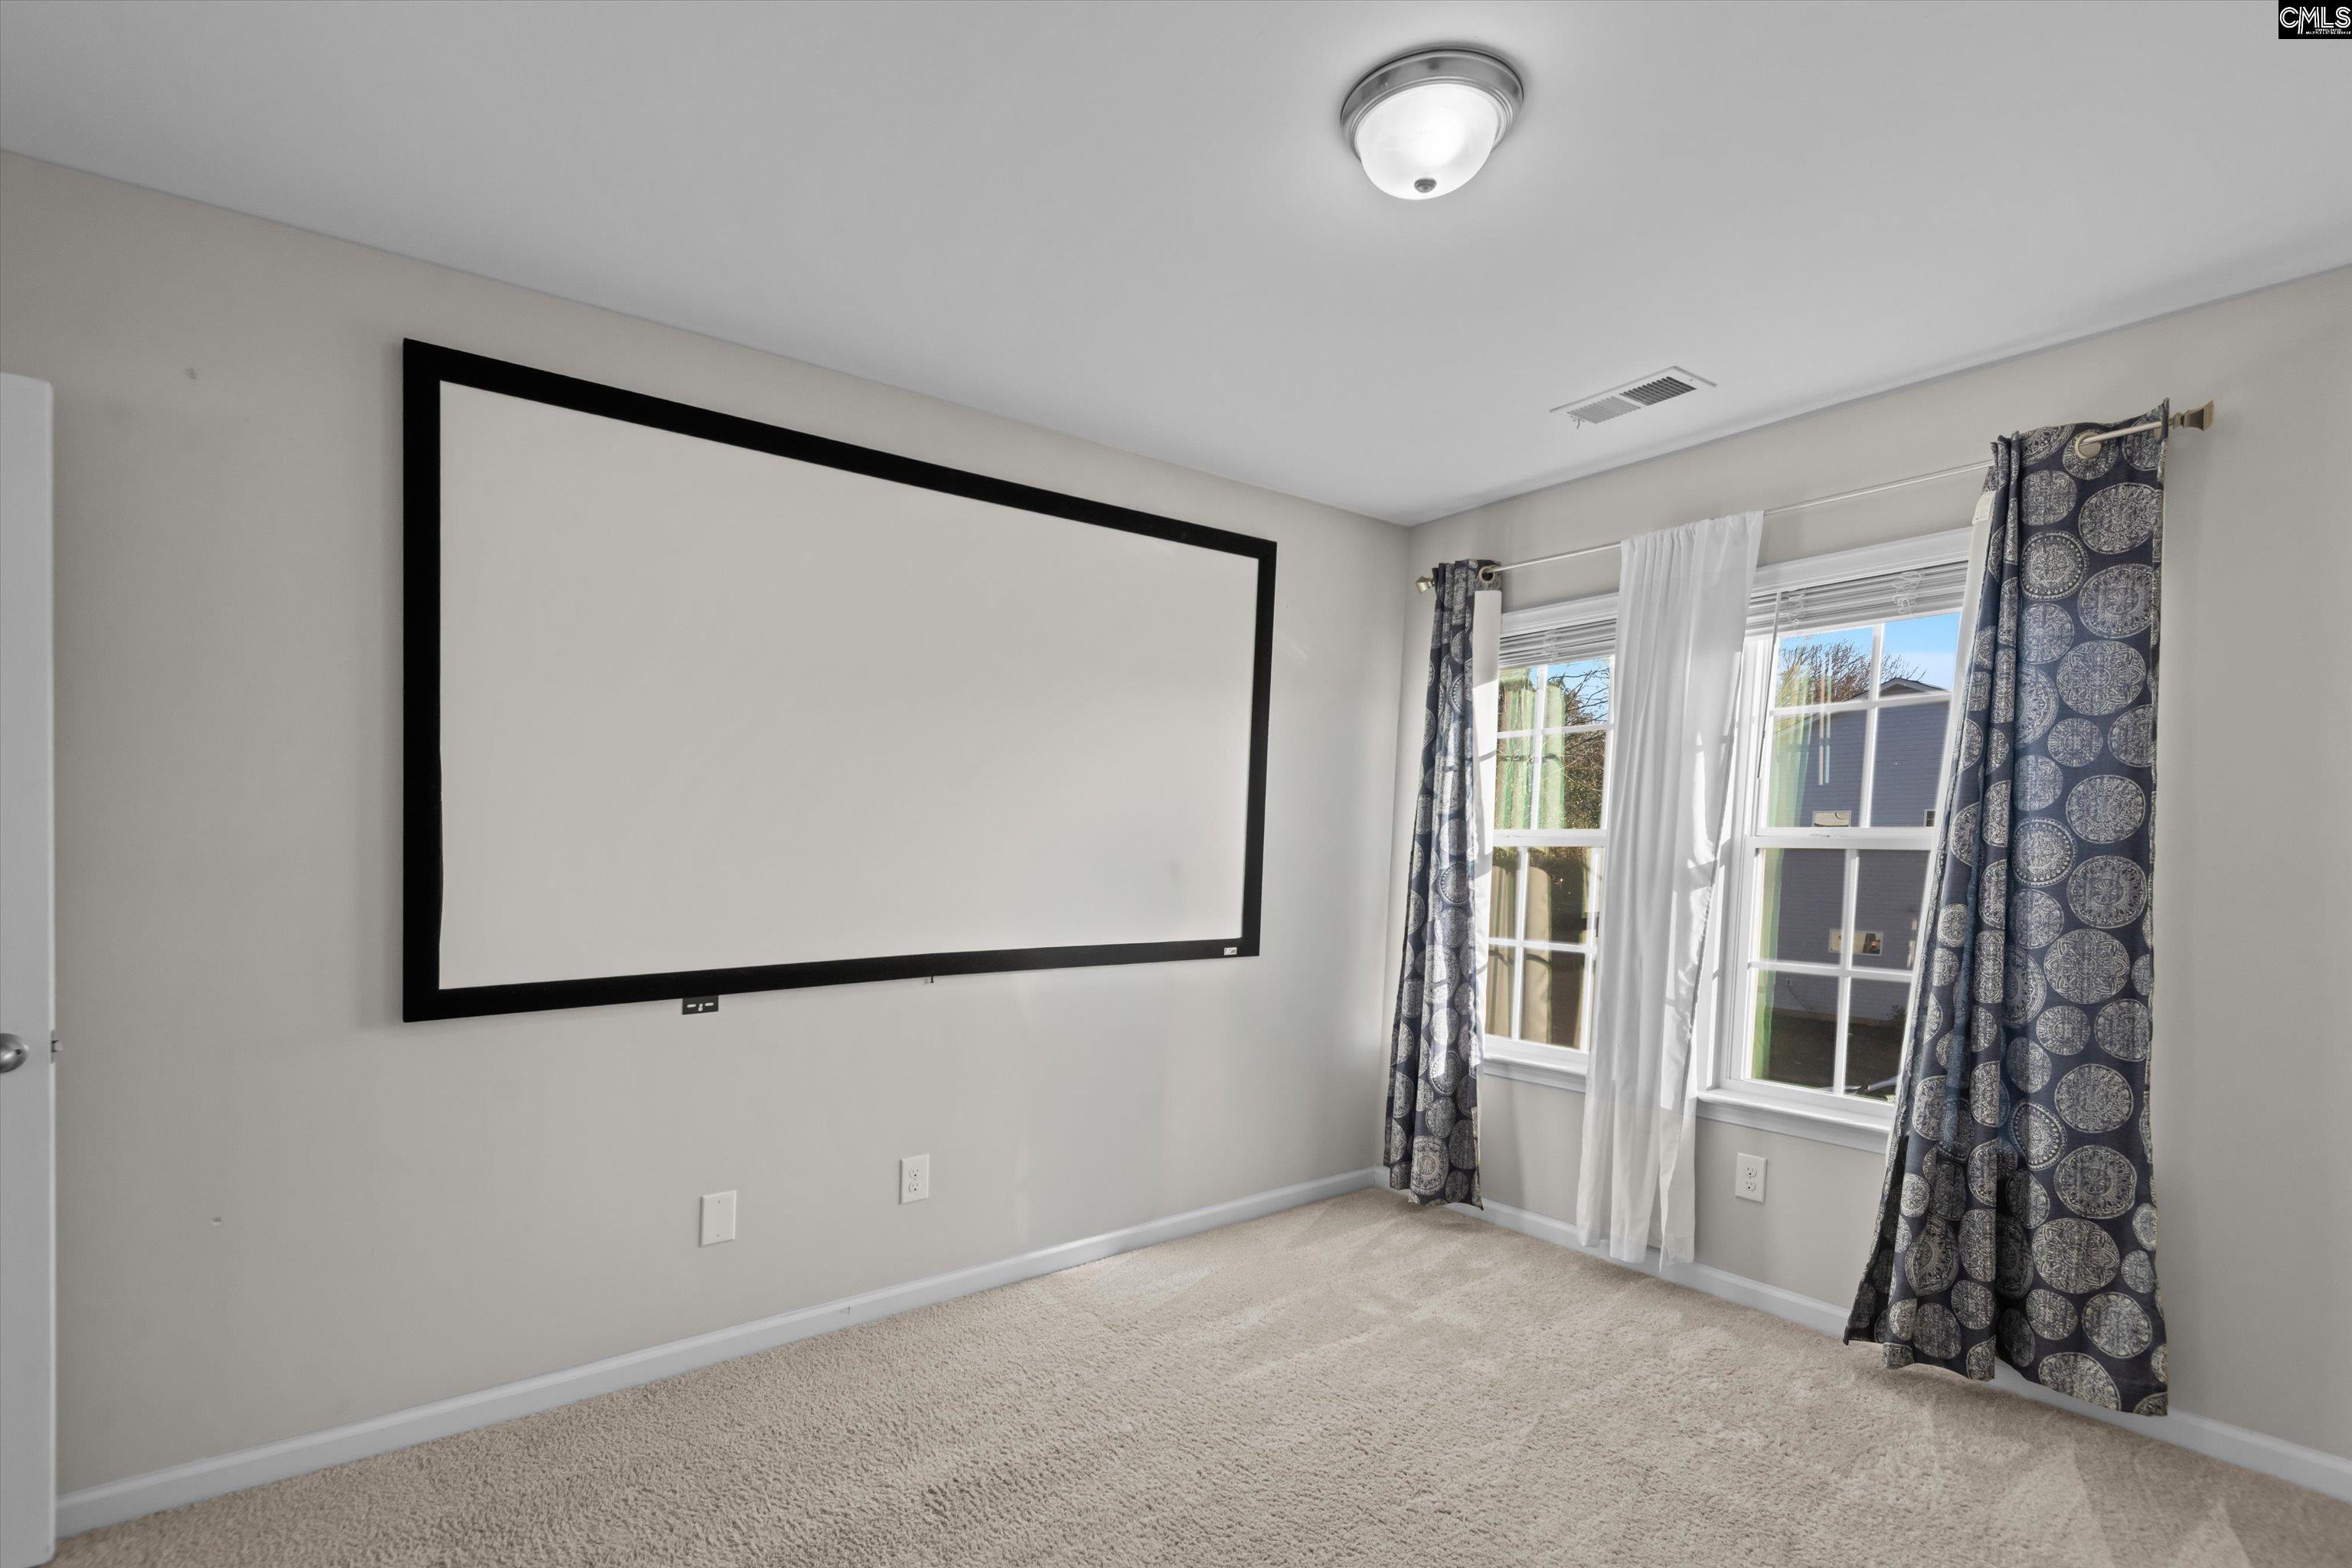
Media room with a large projection screen, carpeted floor, and two curtained windows.
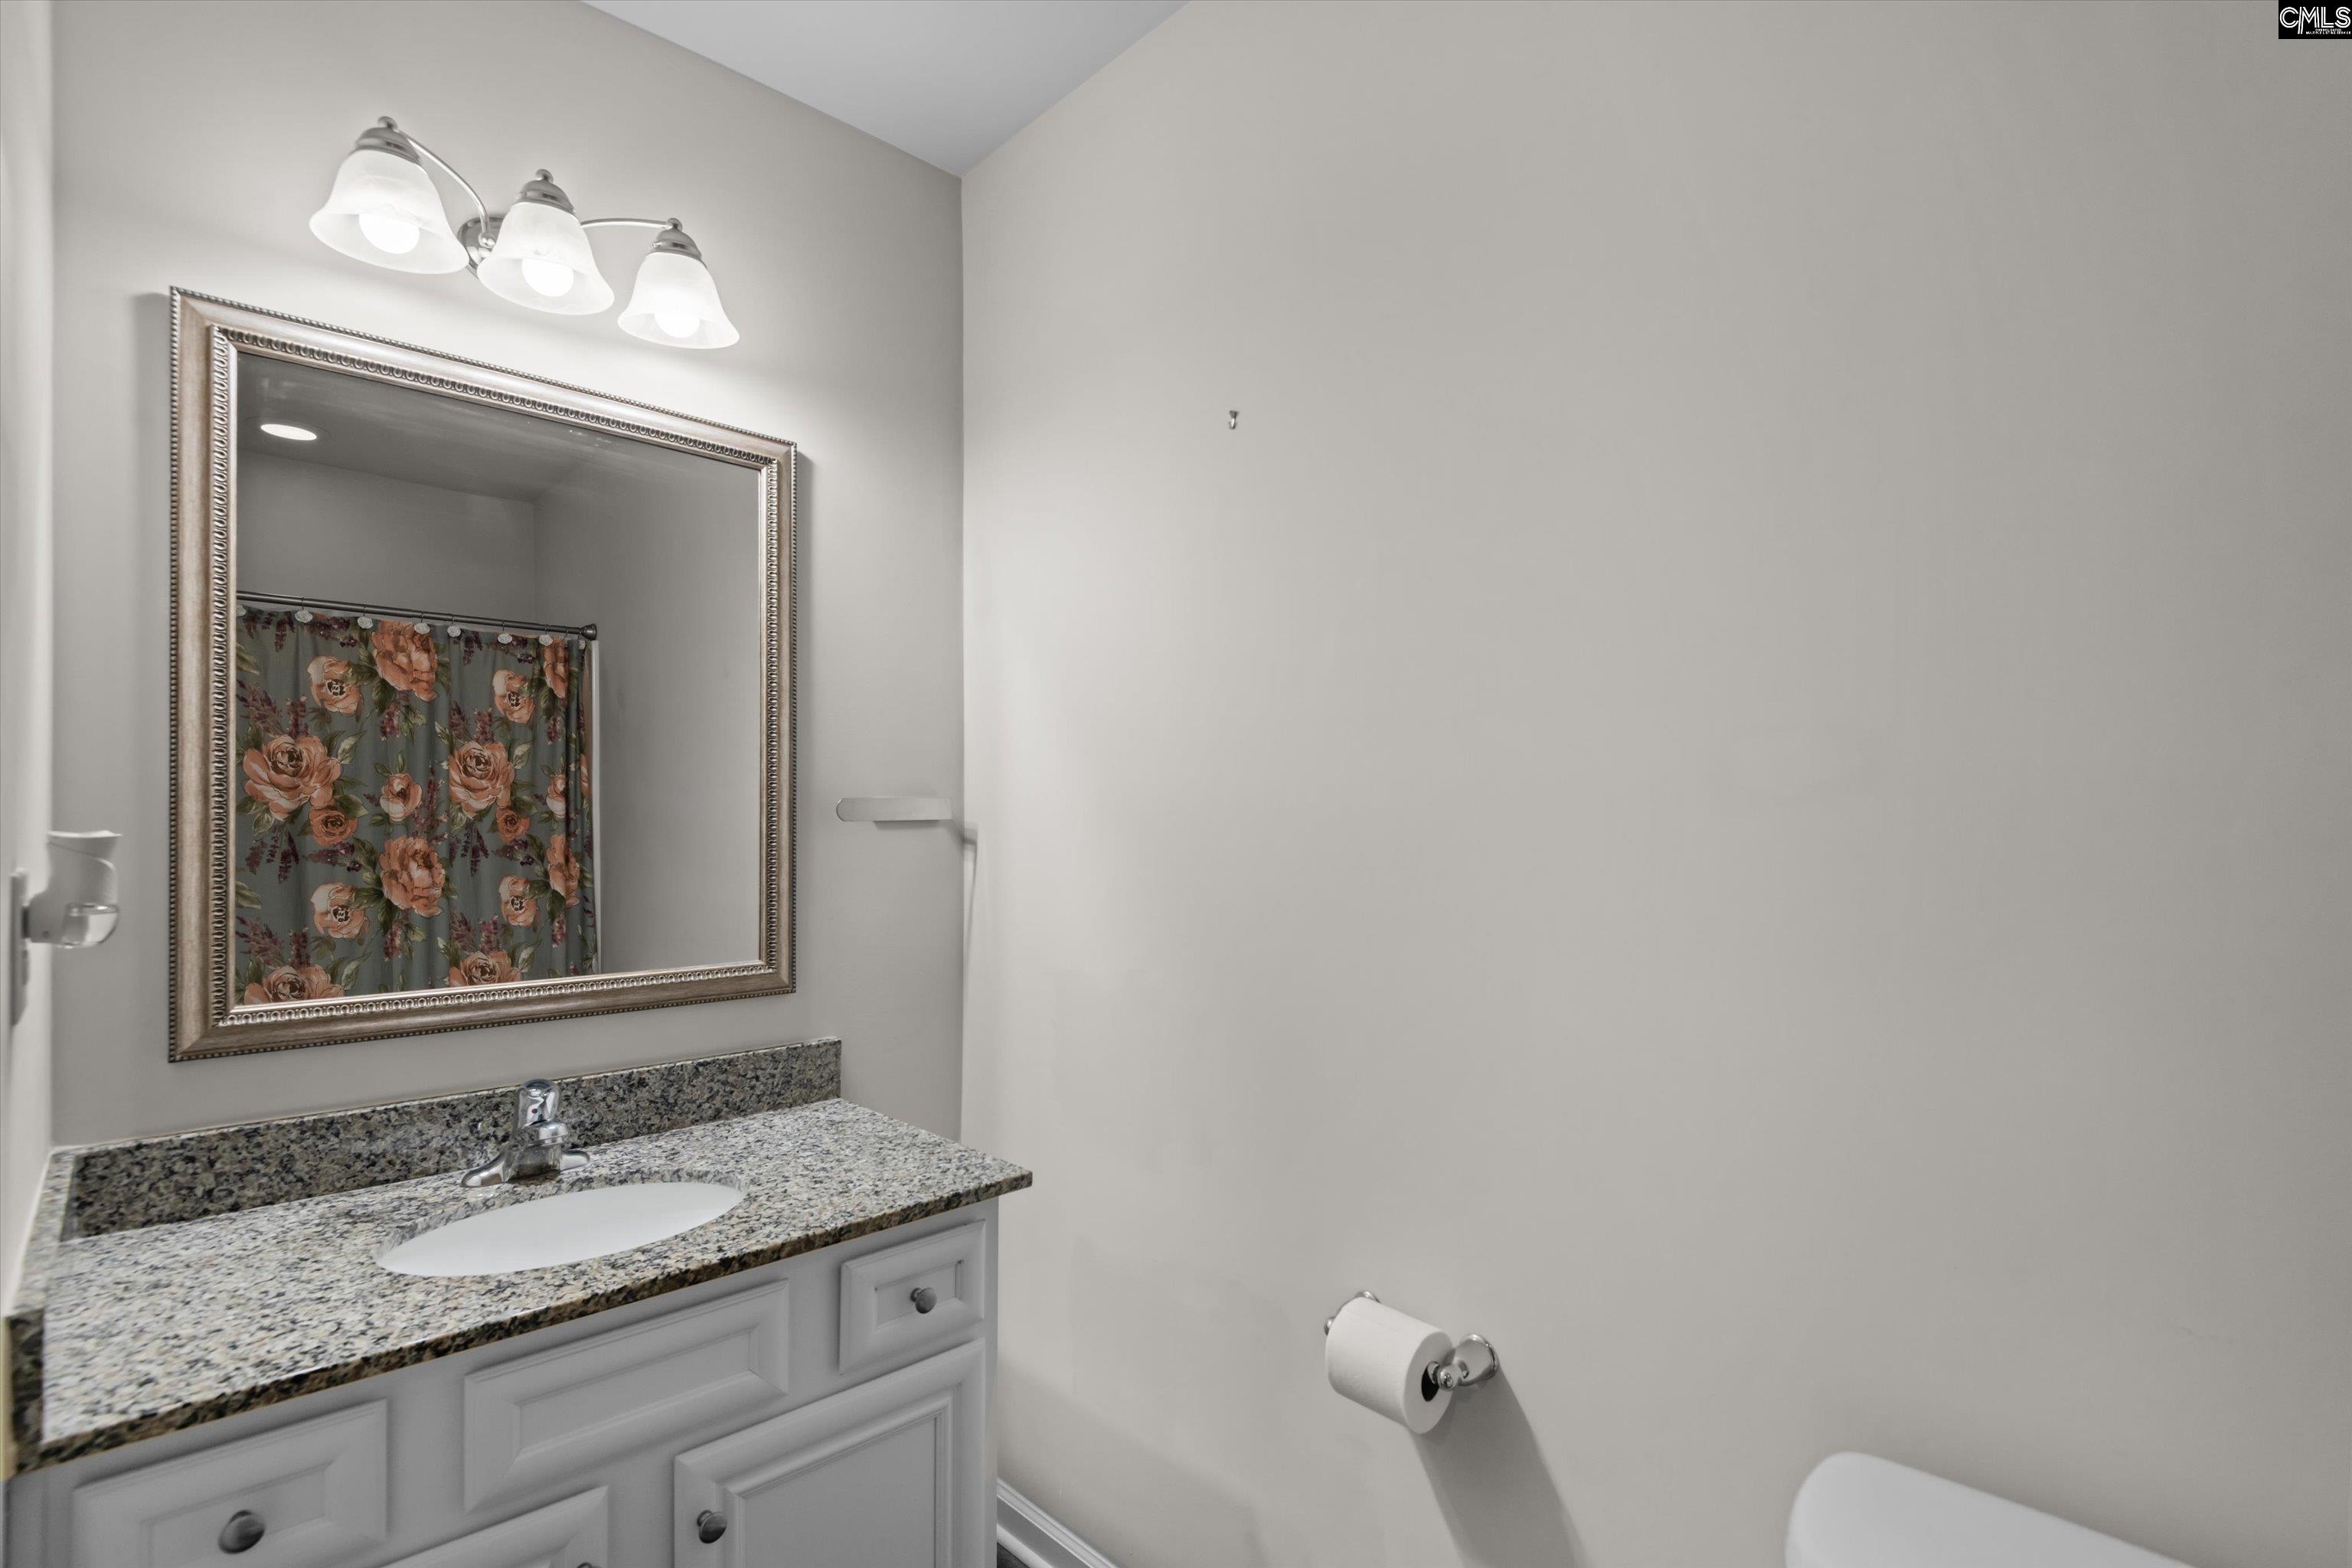
Bathroom vanity with speckled granite countertop and framed mirror, beside a partially visible toilet.
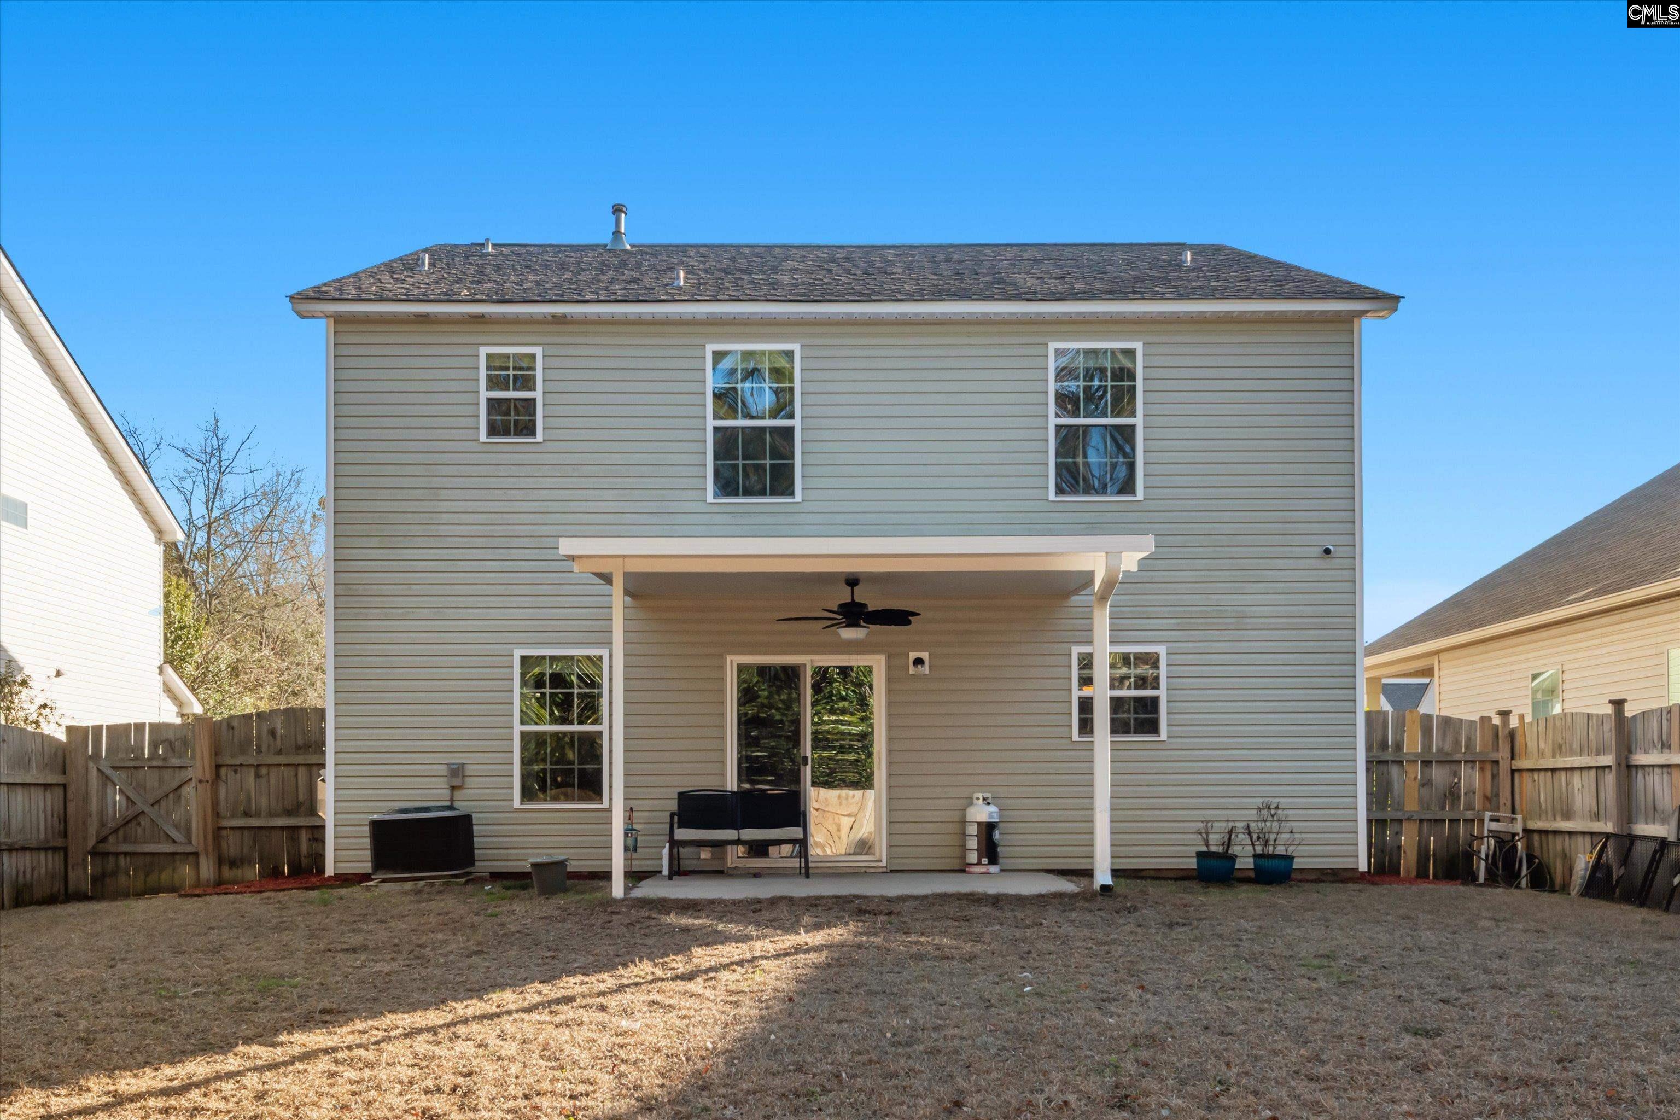
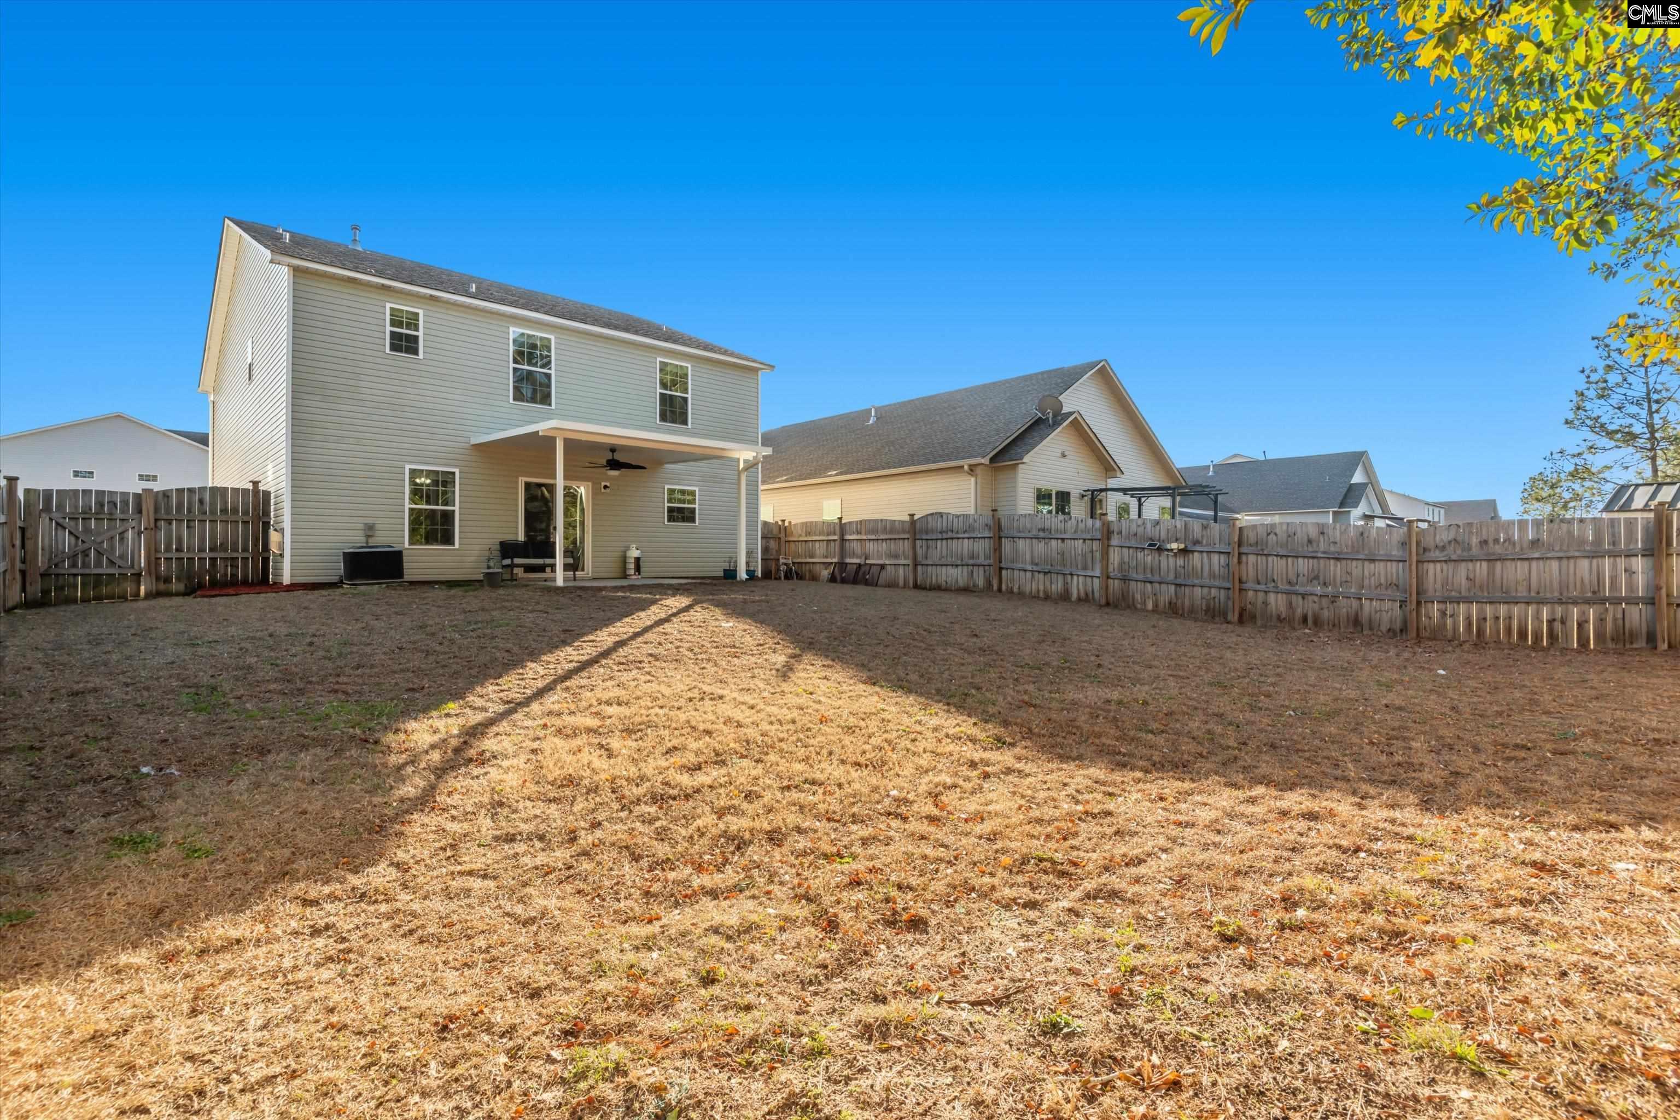
Rear of a two-story gray-sided house with a covered patio and fenced backyard.
Two-story home with a covered patio overlooking a dry, fenced backyard.
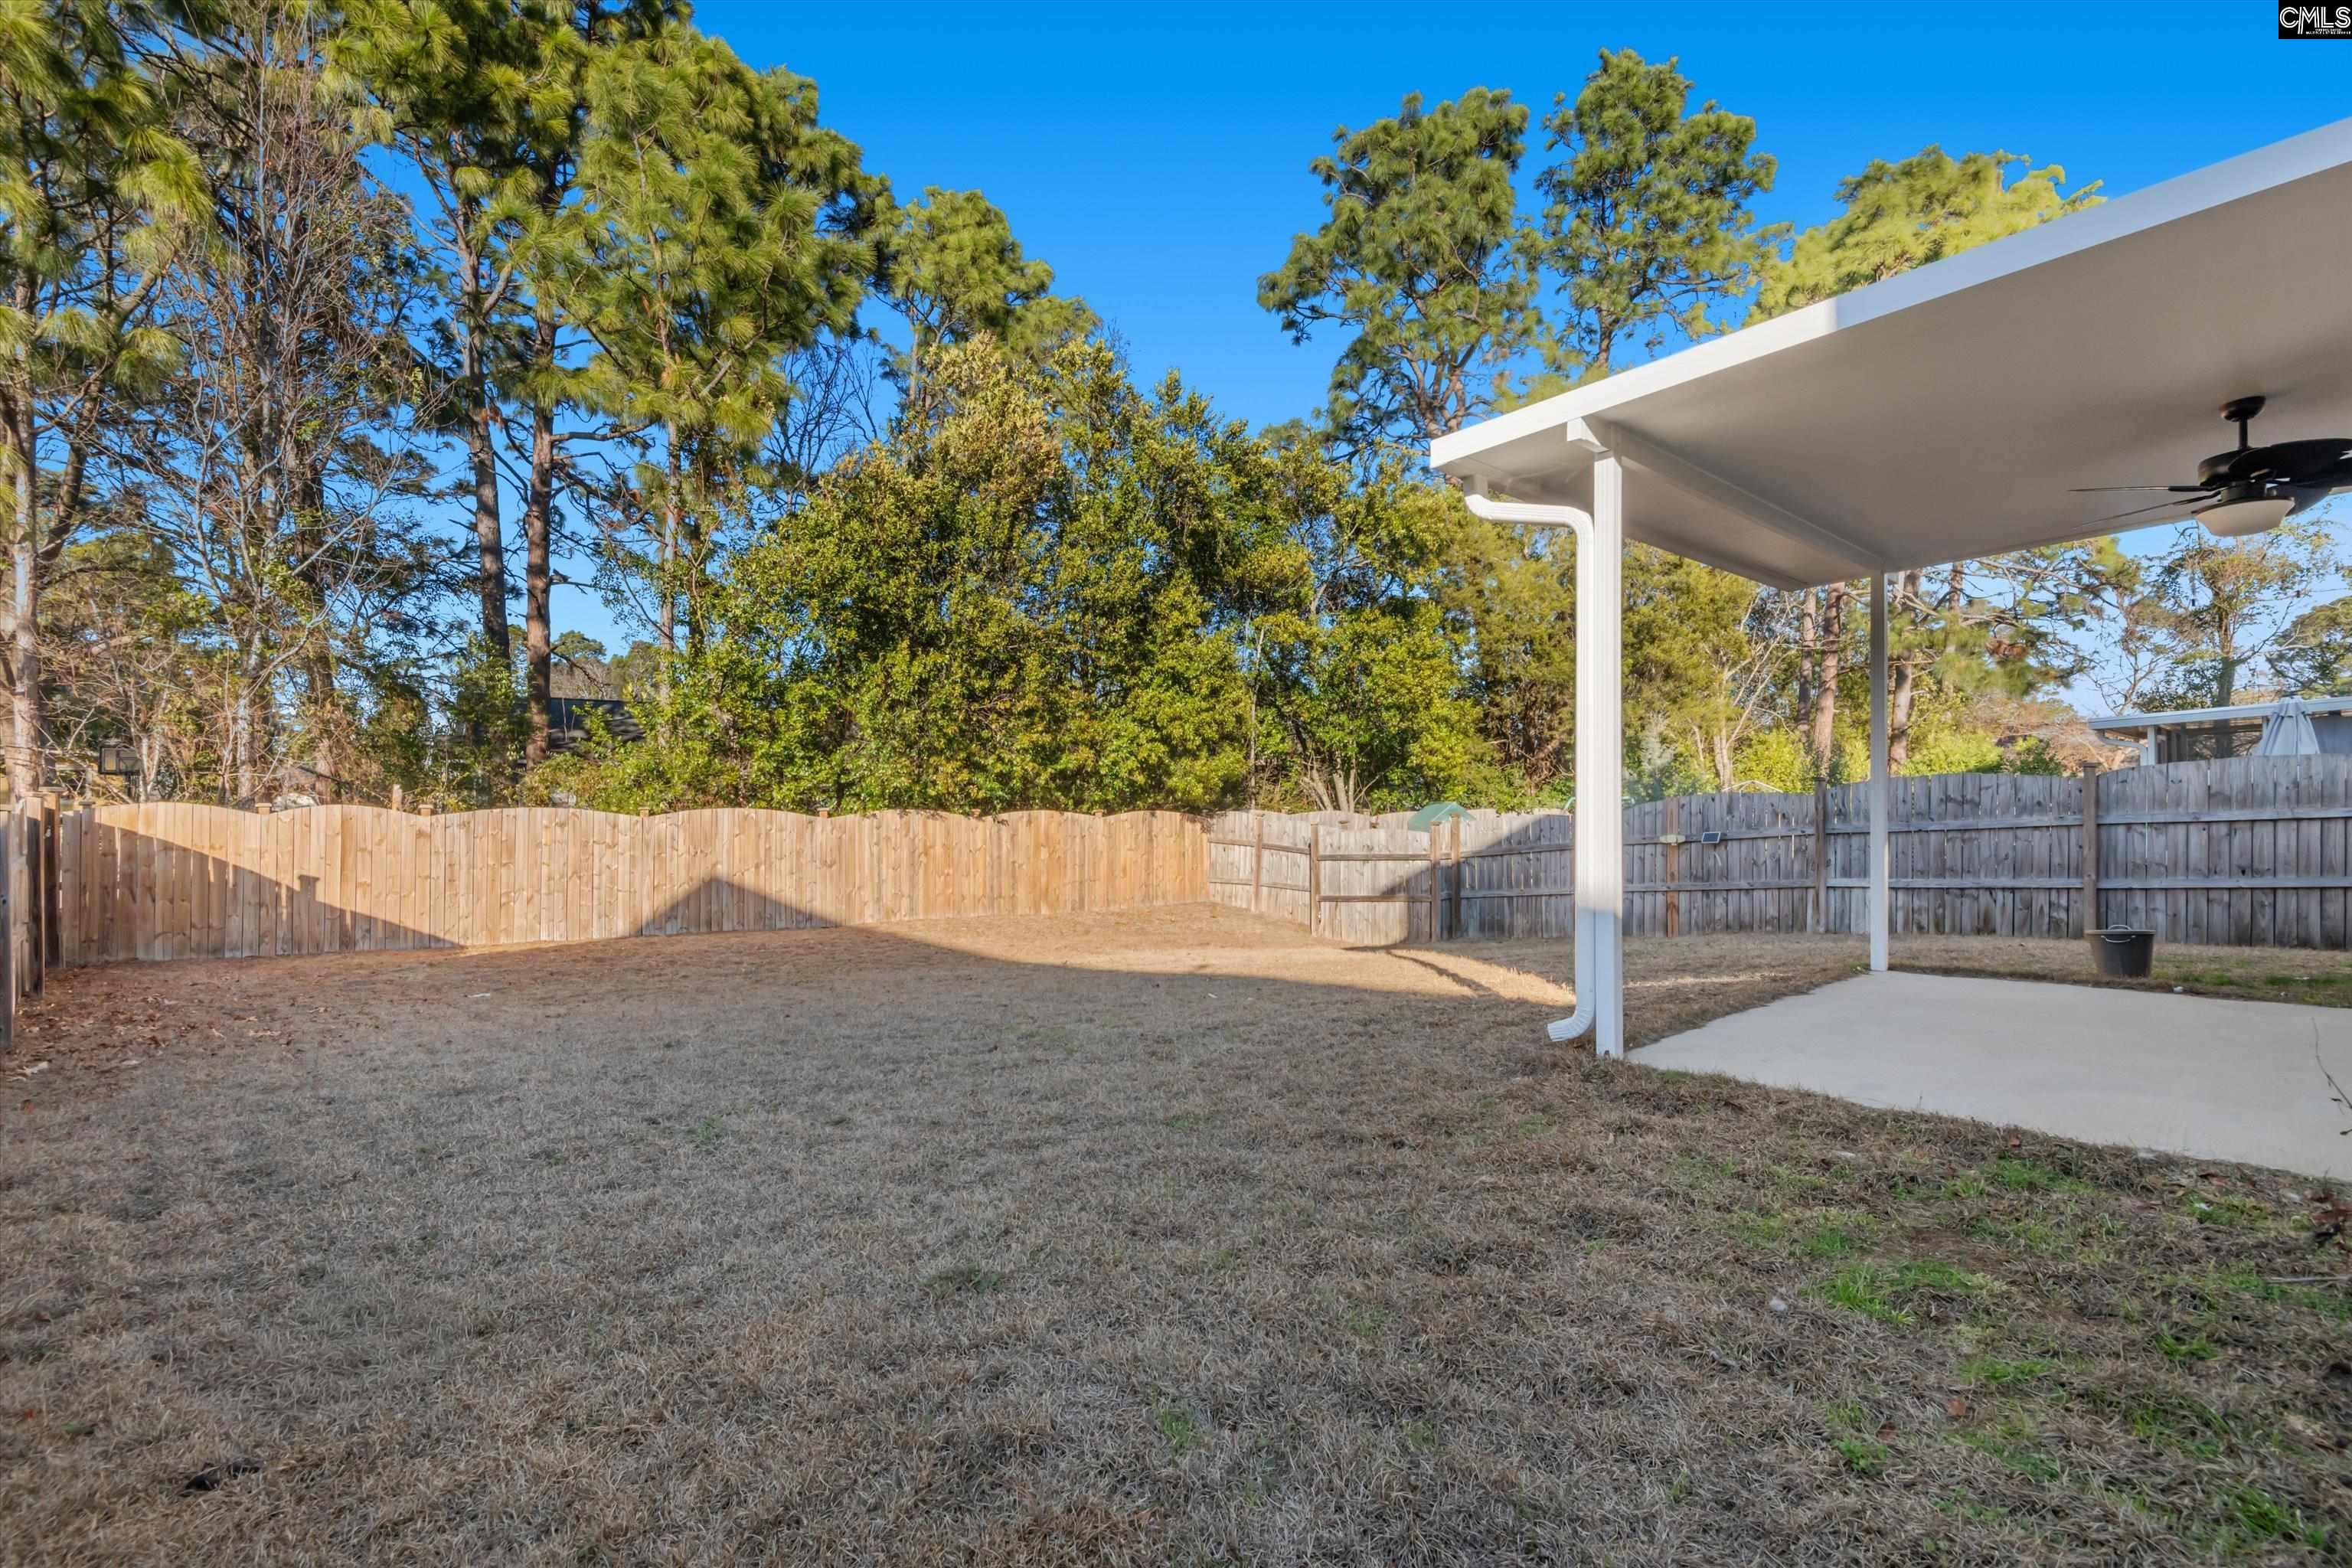
Fenced backyard with mature trees and a covered concrete patio.
SEE ALL PHOTOS
Two-story gray house with a turquoise front door, stone entry, and attached two-car garage.
Two-story gray home with a stone-accented porch, pale blue door, and attached garage.
Home entrance with a pale blue door, stone facade, white porch columns, and a bench.
Vacant kitchen with white cabinets, stainless appliances, navy island, and wood-look floors.
Empty room with wood-look flooring, ceiling fan, and front entry at left.
Furnished dining room with a rustic table, upholstered chairs, and a ceiling fan.
Kitchen with white cabinets, a deep blue granite-topped island, and stainless steel appliances.
Open kitchen and living area with a navy island, white cabinets, sliding doors, and a fireplace.
Open kitchen with a navy island, white cabinets, stainless appliances, and wood-look flooring.
Kitchen with white cabinets, granite counters, stainless steel appliances, and a sink beneath a large window.
Open-plan kitchen and living area with a blue granite-topped island and fireplace.
Empty living room with plank flooring, a white fireplace, and blue-curtained sliding glass doors.
Furnished living room with a fireplace, white sofas, and sliding glass doors to the backyard.
Empty living room with a white-trimmed fireplace, wood-look flooring, and blue curtains.
Open living room with a white-trimmed fireplace, blue curtains, and adjoining kitchen with a blue island.
Empty bedroom with beige carpet, a ceiling fan, and two windows framed by navy curtains.
Furnished bedroom with a large wooden bed, blue curtains, and two bright windows.
Empty bedroom with blue curtains and a ceiling fan, opening onto a bathroom with a double vanity.
Empty carpeted bedroom with a tray ceiling and ceiling fan, opening to a bathroom and adjoining room.
Bathroom with a white double vanity, granite countertop, and curved soaking tub.
Bathroom with a corner soaking tub, glass shower enclosure, and window overlooking trees.
Bathroom with a large white soaking tub, wall mirror, and separate vanity.
Unfurnished blue room with beige carpet, patterned curtains, and a dark wood ceiling fan.
Empty blue bedroom with beige carpet, a wooden ceiling fan, and a curtained window.
Bathroom with blue walls, granite vanity, large framed mirror, and shower with a dark blue curtain.
Empty room with dark wood-look flooring, two high windows, and doorways to carpeted rooms.
Living room with a gray sectional, blue pillows, and a wood coffee table.
Empty landing with dark wood-look flooring and an open stairwell.
Empty bedroom with beige carpet and a window with white blinds.
Empty bedroom with beige carpet and a large window with blinds.
Empty carpeted room with neutral walls and a window with blinds.
Empty carpeted bedroom with a wide window and white blinds.
Vacant bedroom with beige carpet and two curtained windows.
Media room with a large projection screen, carpeted floor, and two curtained windows.
Bathroom vanity with speckled granite countertop and framed mirror, beside a partially visible toilet.
Rear of a two-story gray-sided house with a covered patio and fenced backyard.
Two-story home with a covered patio overlooking a dry, fenced backyard.
Fenced backyard with mature trees and a covered concrete patio.
For Sale

58 Mayapple Drive

58 Mayapple Drive, Lexington, SC 29073

$297,500
Stunning 5-bedroom, 3-bath Bentgrass floor plan tucked away at the end of the street on a private lot. This spacious two-story home features luxury vinyl plank flooring throughout the main living areas, staircase, and loft, plus an open-concept layout with a corner gas fireplace and gourmet kitchen with a large island, gas range, and updated appliances.The main level includes a guest bedroom and full bath, while upstairs offers a spacious owner's suite with tray ceilings, dual closets, and an ensuite bath, along with additional bedrooms and a versatile loft.Smart-home upgrades include WiFi-controlled sprinkler and HVAC systems, ADT security with cameras, smart garage door opener, and a Tesla EV charger. Enjoy the covered patio overlooking the backyard, all conveniently located near shopping, interstates, medical facilities, and downtown areas. Schedule your private showing today!Disclaimer: CMLS has not reviewed and, therefore, does not endorse vendors who may appear in listings. Disclaimer: CMLS has not reviewed and, therefore, does not endorse vendors who may appear in listings.

5
beds

3
baths

2,264 Sq.Ft. LIVING AREA

6,534 Sq.Ft. lot

Tara Rogers

Tara Rogers

Jamie Fite

Jamie Fite

Features & Amenities

Interior

  • total bedrooms5
  • Total bathrooms3
  • full bathrooms3
  • Laundry room Closet
  • APPLIANCES Dishwasher, Disposal, Refrigerator, Microwave Above Stove, Tankless H 20

Area & Lot

  • Status For Sale
  • Living Area2,264 Sq.Ft.
  • Lot Area6,534 Sq.Ft.
  • MLS® ID625966
  • TypeResidential
  • YEAR BUILT2019
  • NeighborhoodLexington
  • Architecture StylesTraditional
  • Elementary SchoolSaxe Gotha
  • Middle SchoolWhite Knoll
  • High SchoolWhite Knoll
  • School DistrictLexington One

Exterior

  • STORIES2
  • Garage Space2.0
  • water SourcePublic
  • parkingGarage Attached, Front Entry
  • HEAT TYPEHeat Pump 1st Lvl, Split System
  • AIR CONDITIONINGHeat Pump 1st Lvl, Split System
  • sewerPublic
  • SubstructureSlab
  • other exterior FeaturesPatio, Gutters - Partial, Front Porch - Covered, Back Porch - Covered

Financial

  • Sales Price$297,500
View Virtual Tour
Two-story gray home with a stone-accented porch, pale blue door, and attached garage.

Schedule a Showing

We would love to show you our beautiful property. Please select your preferred date and time below. An agent will be in touch shortly to confirm your appointment.

Schedule a Showing

We would love to show you our beautiful property. Please select your preferred date and time below. An agent will be in touch shortly to confirm your appointment.

Thank you for your interest in 58 Mayapple Drive, Lexington, SC 29073. We are reviewing your request and will be in touch shortly!

Mortgage Calculator

Estimate your monthly mortgage payment, including the principal and interest, property taxes, and HOA. Adjust the values to generate a more accurate rate.

All estimates are provided for informational purposes only. Actual amounts may vary.
$0,000 Your Payment 20 15 65
$0,000 Your Payment

Lexington

Explore

Work With Us

With over 19 years of partnership in Lexington, SC, Jamie Fite and Tara Rogers combine deep local roots with a seamless, team-first approach. For them, real estate is about building lifelong friendships, not just closing deals. Reach out today—let's start your next chapter.

Follow Me on Instagram